Home / Sotogrande / A dialogue between architecture and the landscape in La Reserva de Sotogrande
A dialogue between architecture and the landscape in La Reserva de Sotogrande
Asking Price













Property Type
Villas
Location
Sotogrande
Plot
4501 m²
Built
1825 m²
Terrace
759 m²
Bedrooms
7
Bathrooms
10+
Views
Mountain View · Sea View · Golf View
Sotogrande
Located in one of the most privileged settings within Sotogrande, DUNE is the result of a collaboration between Sotogrande S.A. and ARK Architects—a shared vision that understands architecture as a means of enhancing quality of life and strengthening the connection between people, place and time.
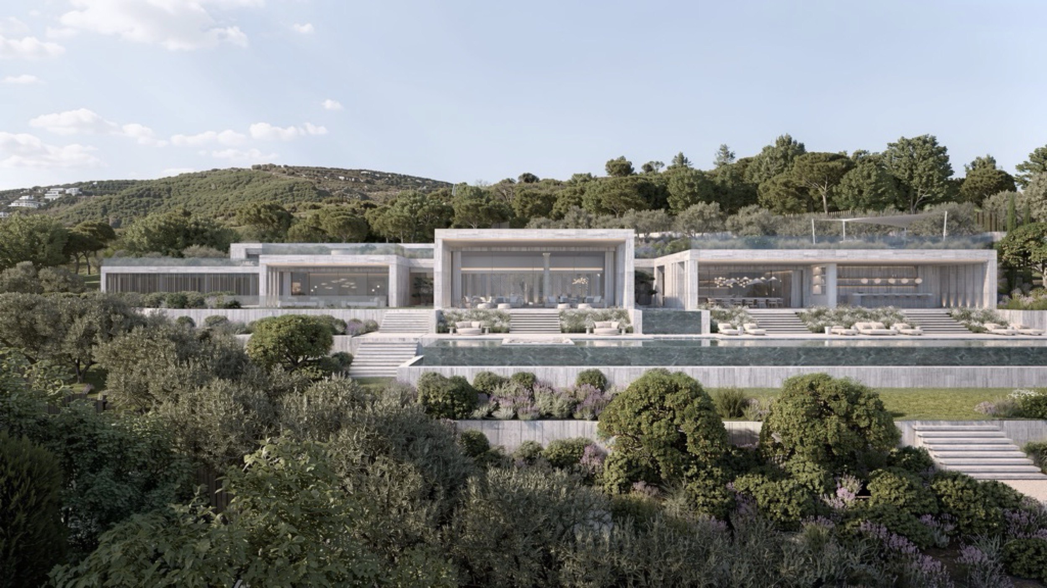
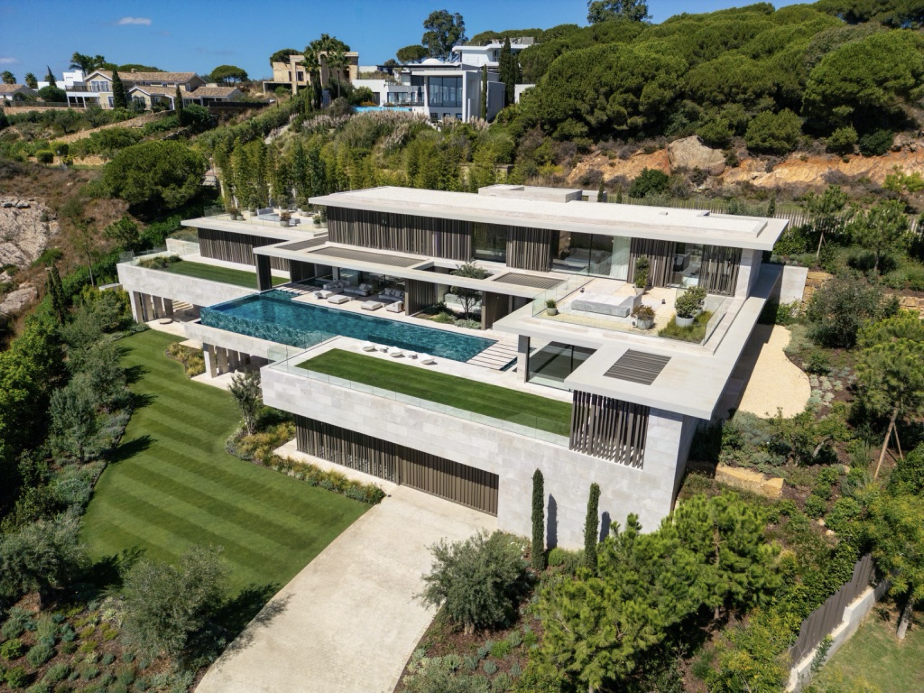
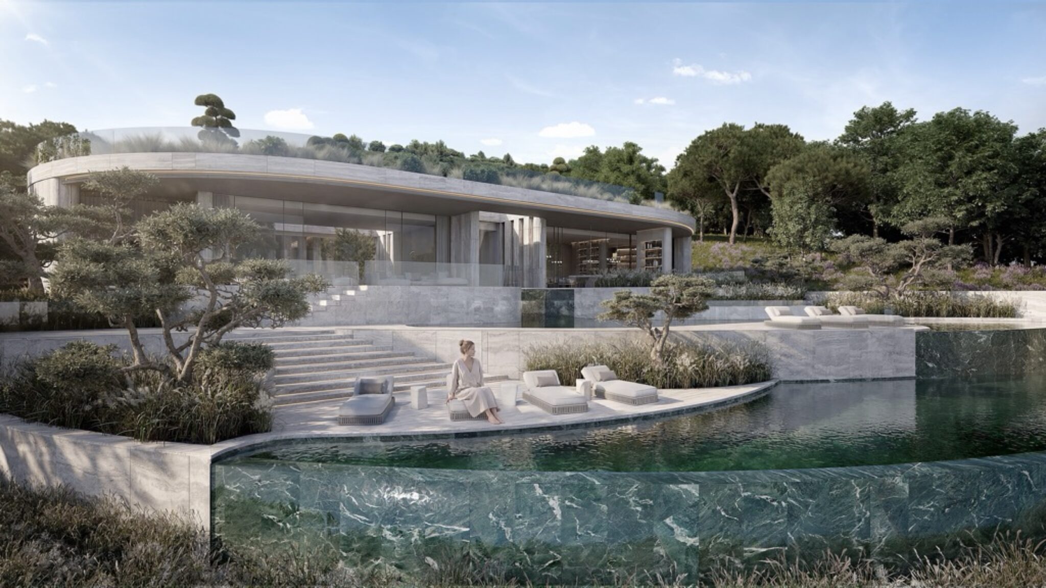
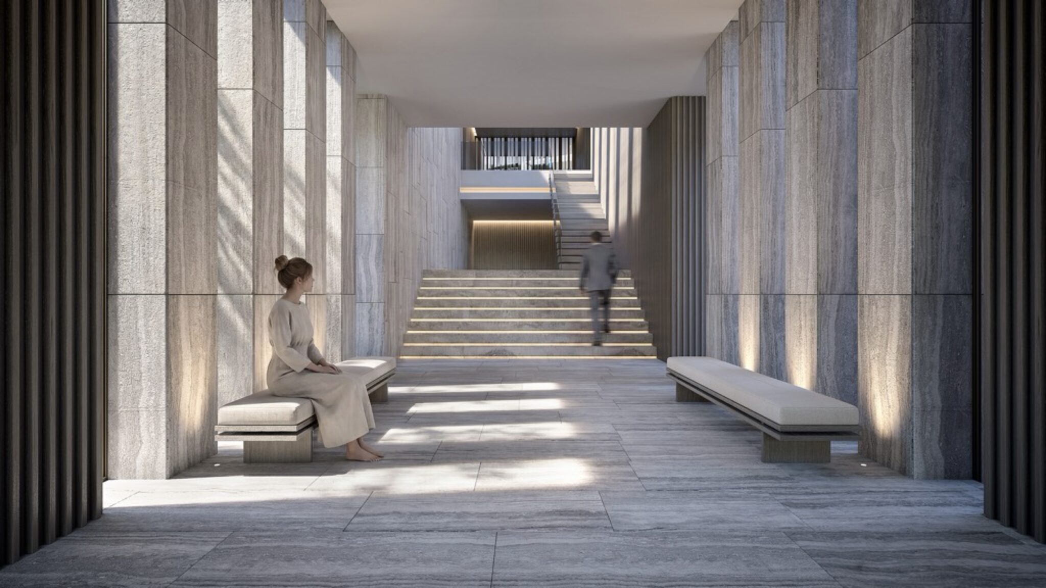
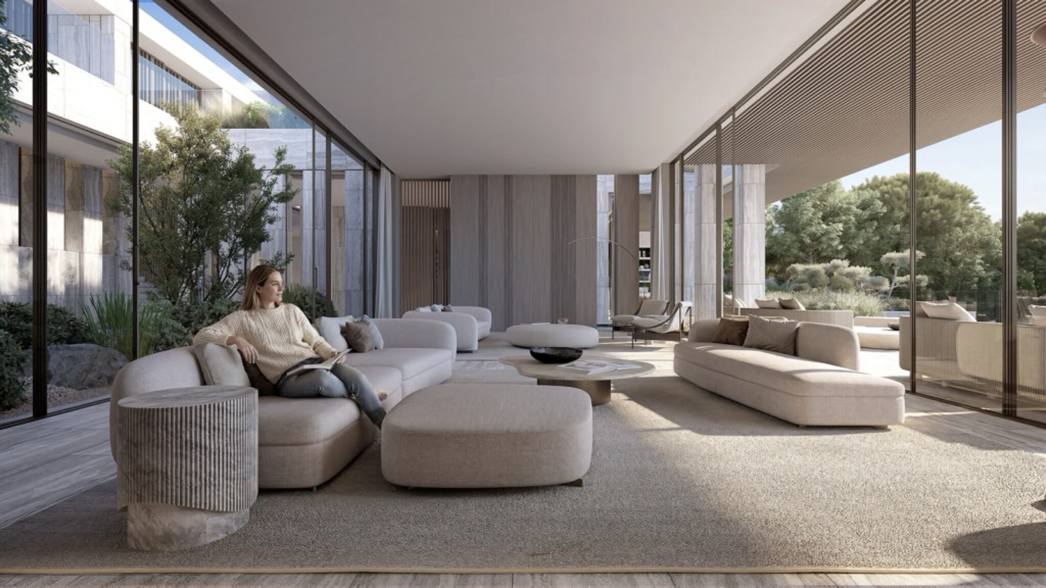
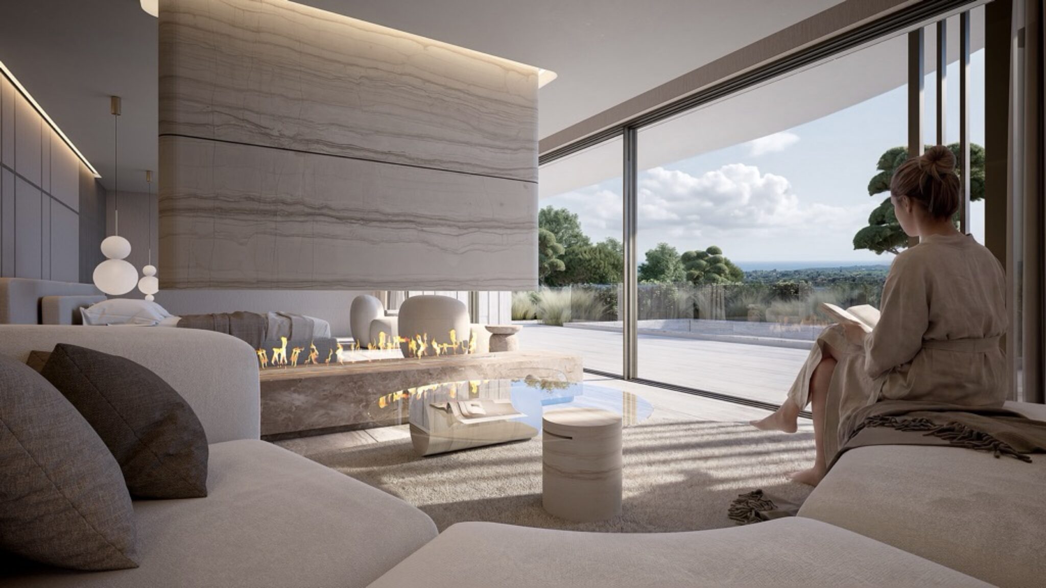
Naturally integrated into the landscape of La Reserva, DUNE has been conceived as an extension of its surroundings, respecting the site’s topography, light and intrinsic character. Every space fosters a seamless relationship between architecture and nature, allowing the views, vegetation and Mediterranean light to become an integral part of everyday living.
Inspired by the principles of longevity that define the philosophy of ARK Architects, DUNE transcends the traditional concept of a home to become an environment that supports life in all its dimensions. Natural light, noble materials, sensory wellbeing and spatial harmony come together to create an architecture that is serene, timeless and profoundly human.
DUNE embodies authenticity, tranquillity and permanence—a residence designed to belong to its setting and to evolve alongside those who inhabit it.
The location and orientation of each plot and villa, has been carefully designed to protect your privacy and deliver a unique escape in front of the Mediterranean Sea. In addition, The 15 is one of the very few projects in Spain that are truly private, to be enjoyed by its owners and guests alone.
The 12 ha. area of The 15 has a fully protected perimeter. The 15 residences will enjoy unique views and extensive outdoor areas that opens up to the Mediterranean Sea offering panoramic views of the stunning coast. Once built, our team will look after all details of your property,
providing full peace of mind to residents who can simply enjoy their home and lifestyle.
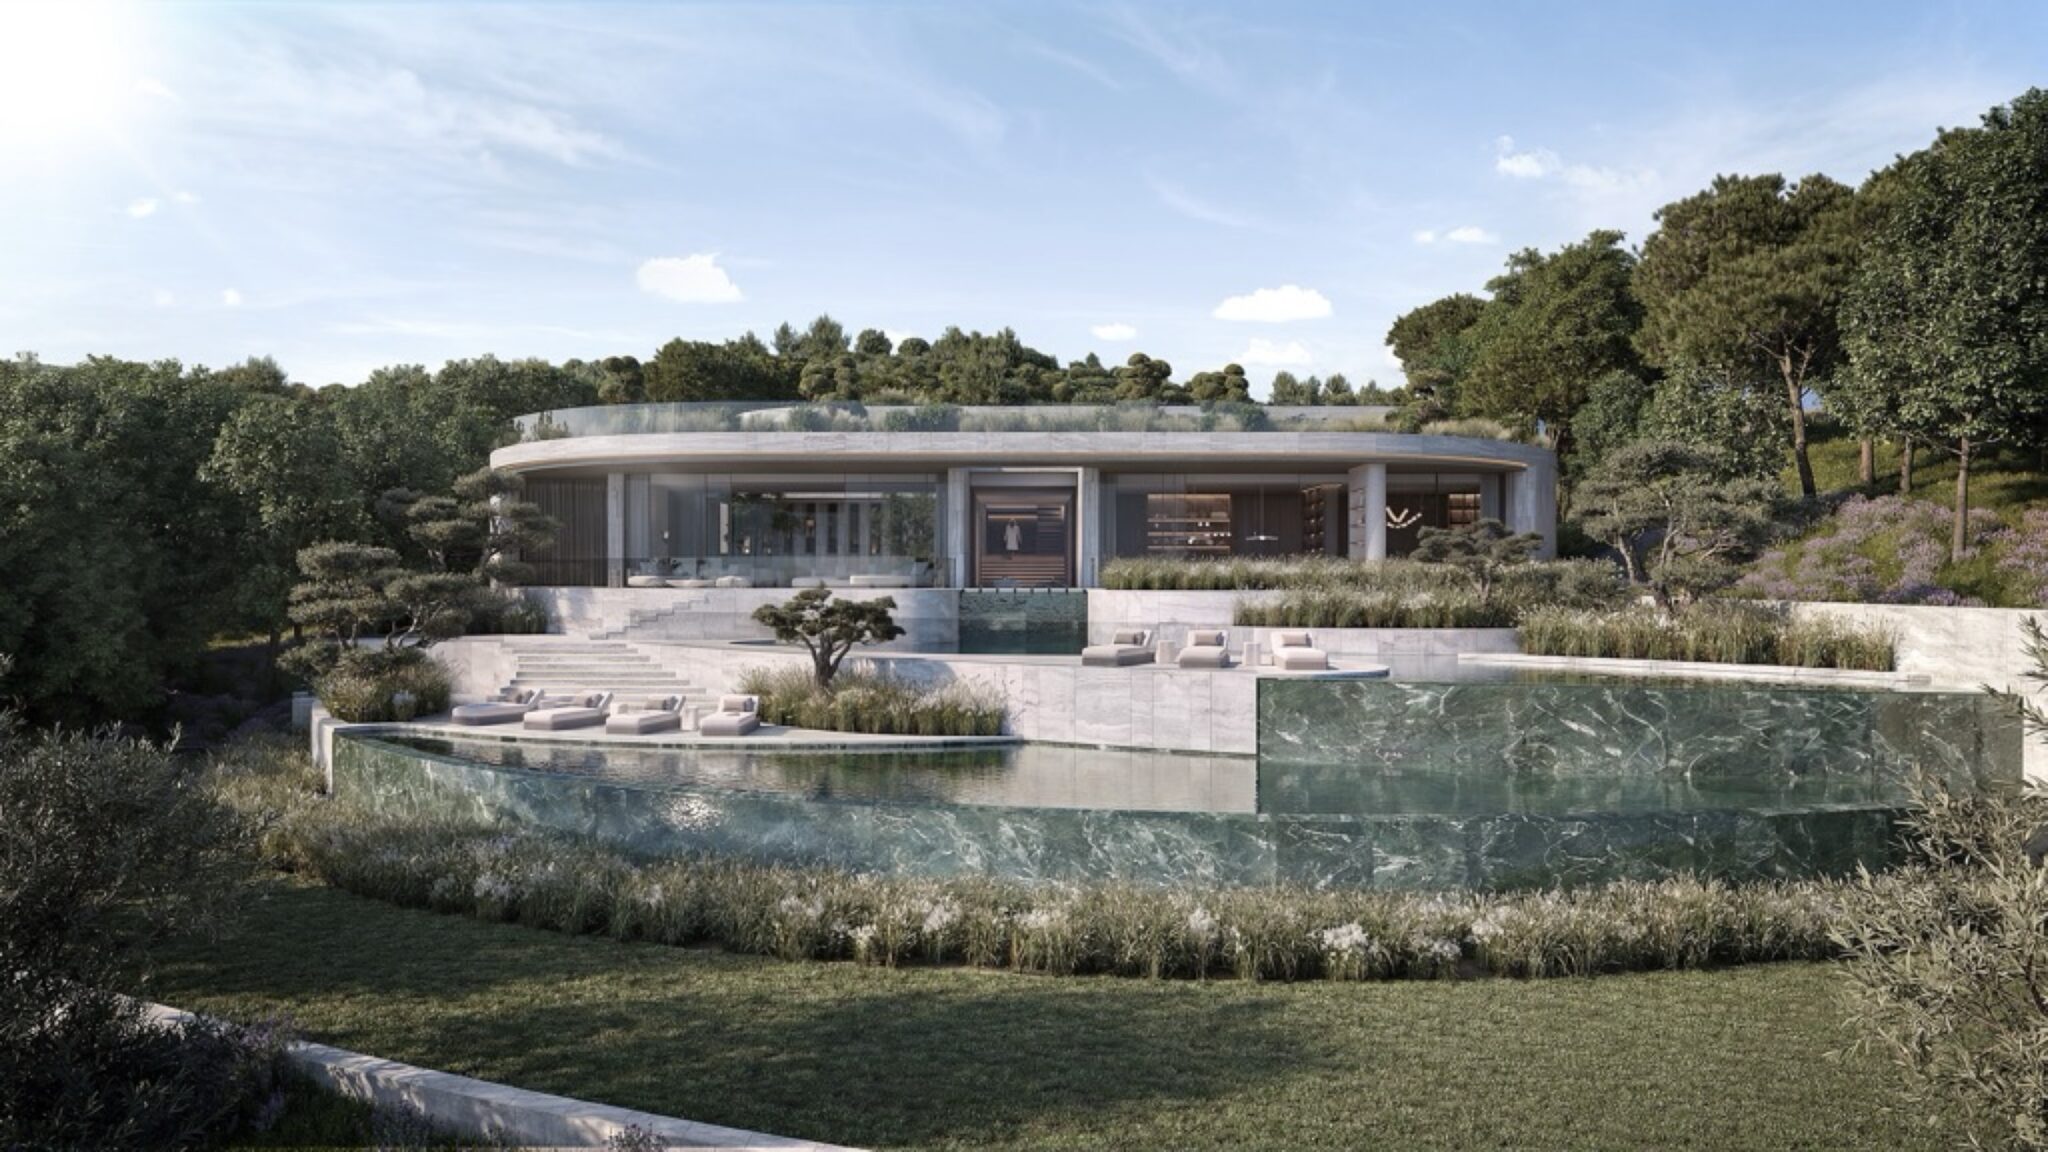
DUNE is born from a dialogue between architecture and the landscape. Inspired by the way the wind shapes a sand dune, the residence adapts naturally to the topography, orienting itself to capture the finest views and settling into its surroundings as though it has always belonged there.
Its flowing curves and organic geometry follow the contours of the land, softening the relationship between architecture and nature. Expansive courtyards and gardens draw natural light deep into the interiors, while spaces unfold seamlessly, creating an experience where movement, light, and landscape become part of a continuous journey.
While preserving the timeless character and monumentality that define ARK Architects, DUNE explores a more sensory and organic architecture—one in which form does not impose itself on its surroundings but emerges from them.
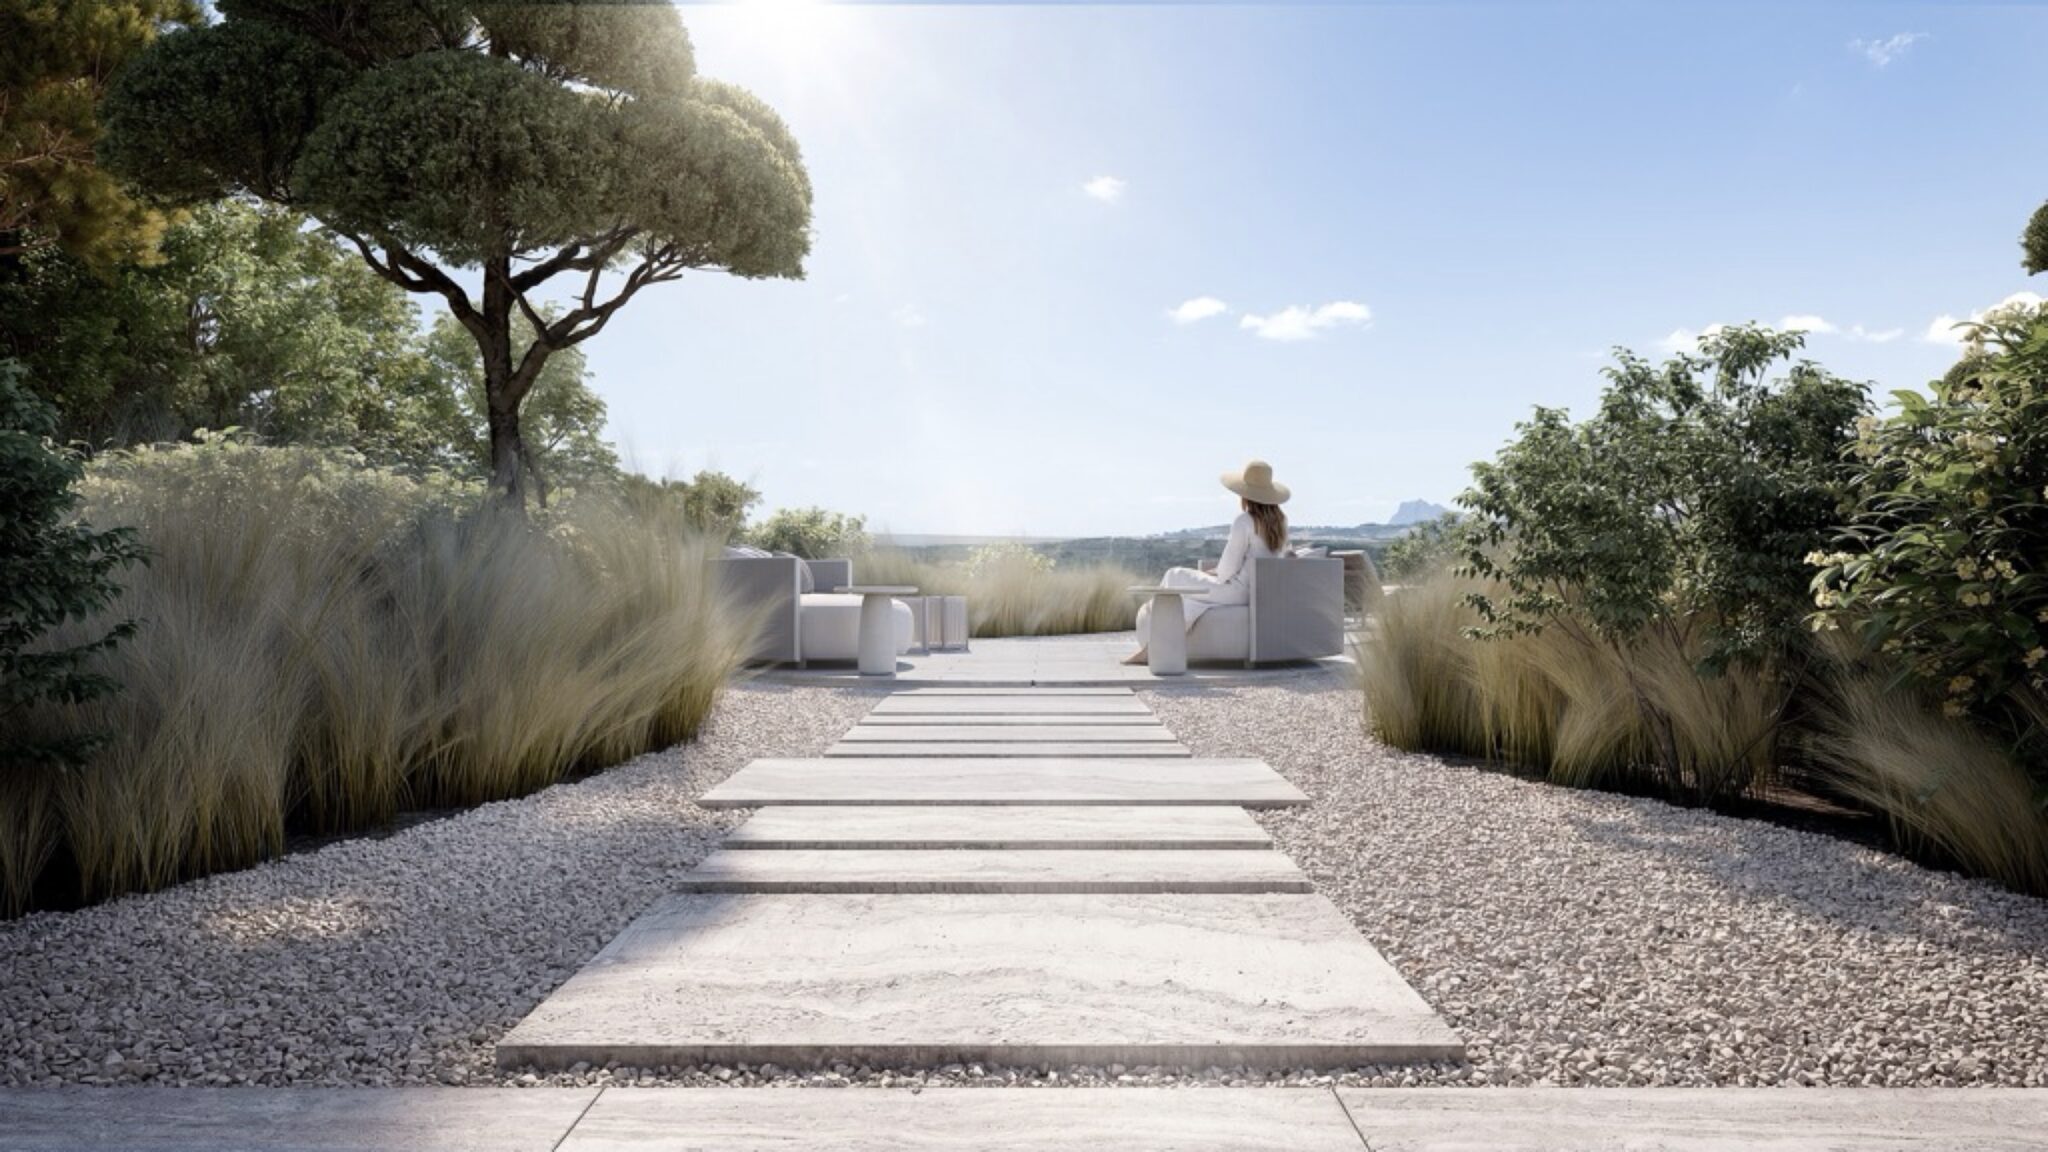
Nature is not the backdrop to a project; it is its origin. Architecture should emerge from a sensitive understanding of place, respecting its topography, vegetation, climate and material heritage. Rather than imposing itself upon the landscape, the design seeks to integrate with it, establishing a relationship of continuity and belonging.
This approach fosters a more authentic connection between the home and its surroundings. Architecture becomes a natural extension of the land itself, where the boundaries between built form and landscape gently dissolve. The result is a more serene and grounded way of living, in which the environment becomes an active and meaningful part of everyday life.
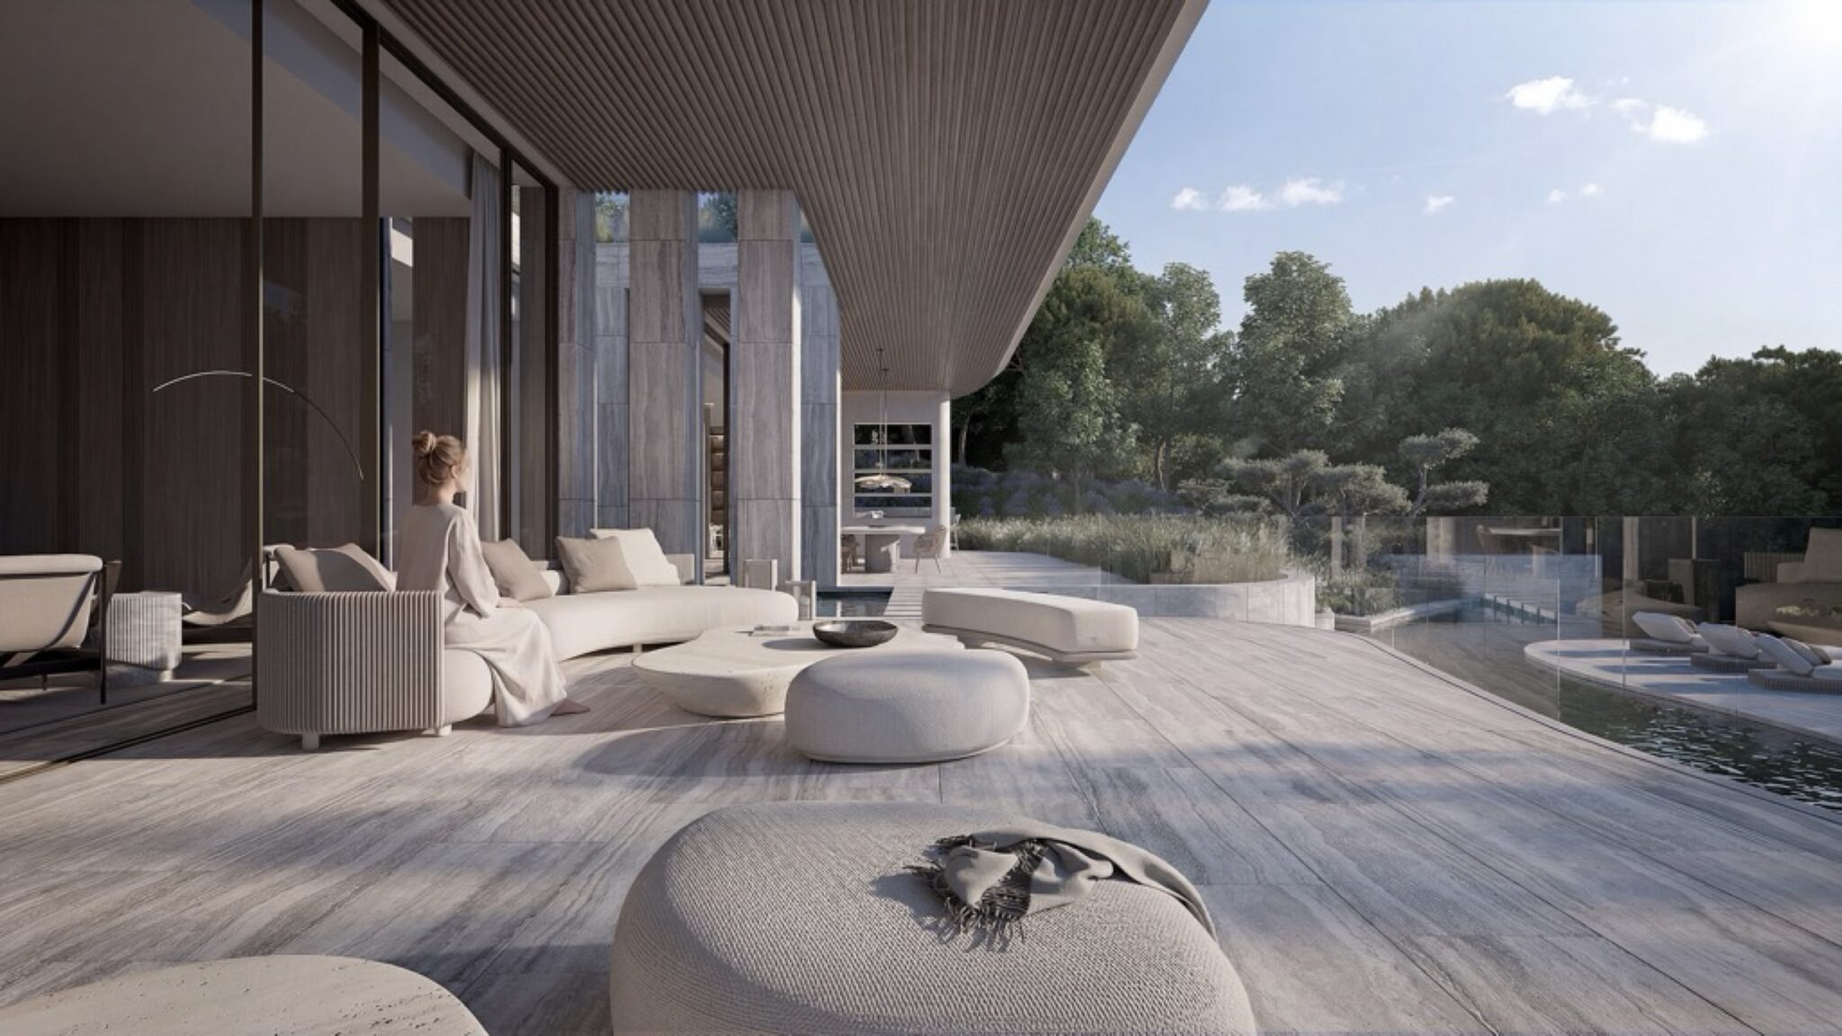
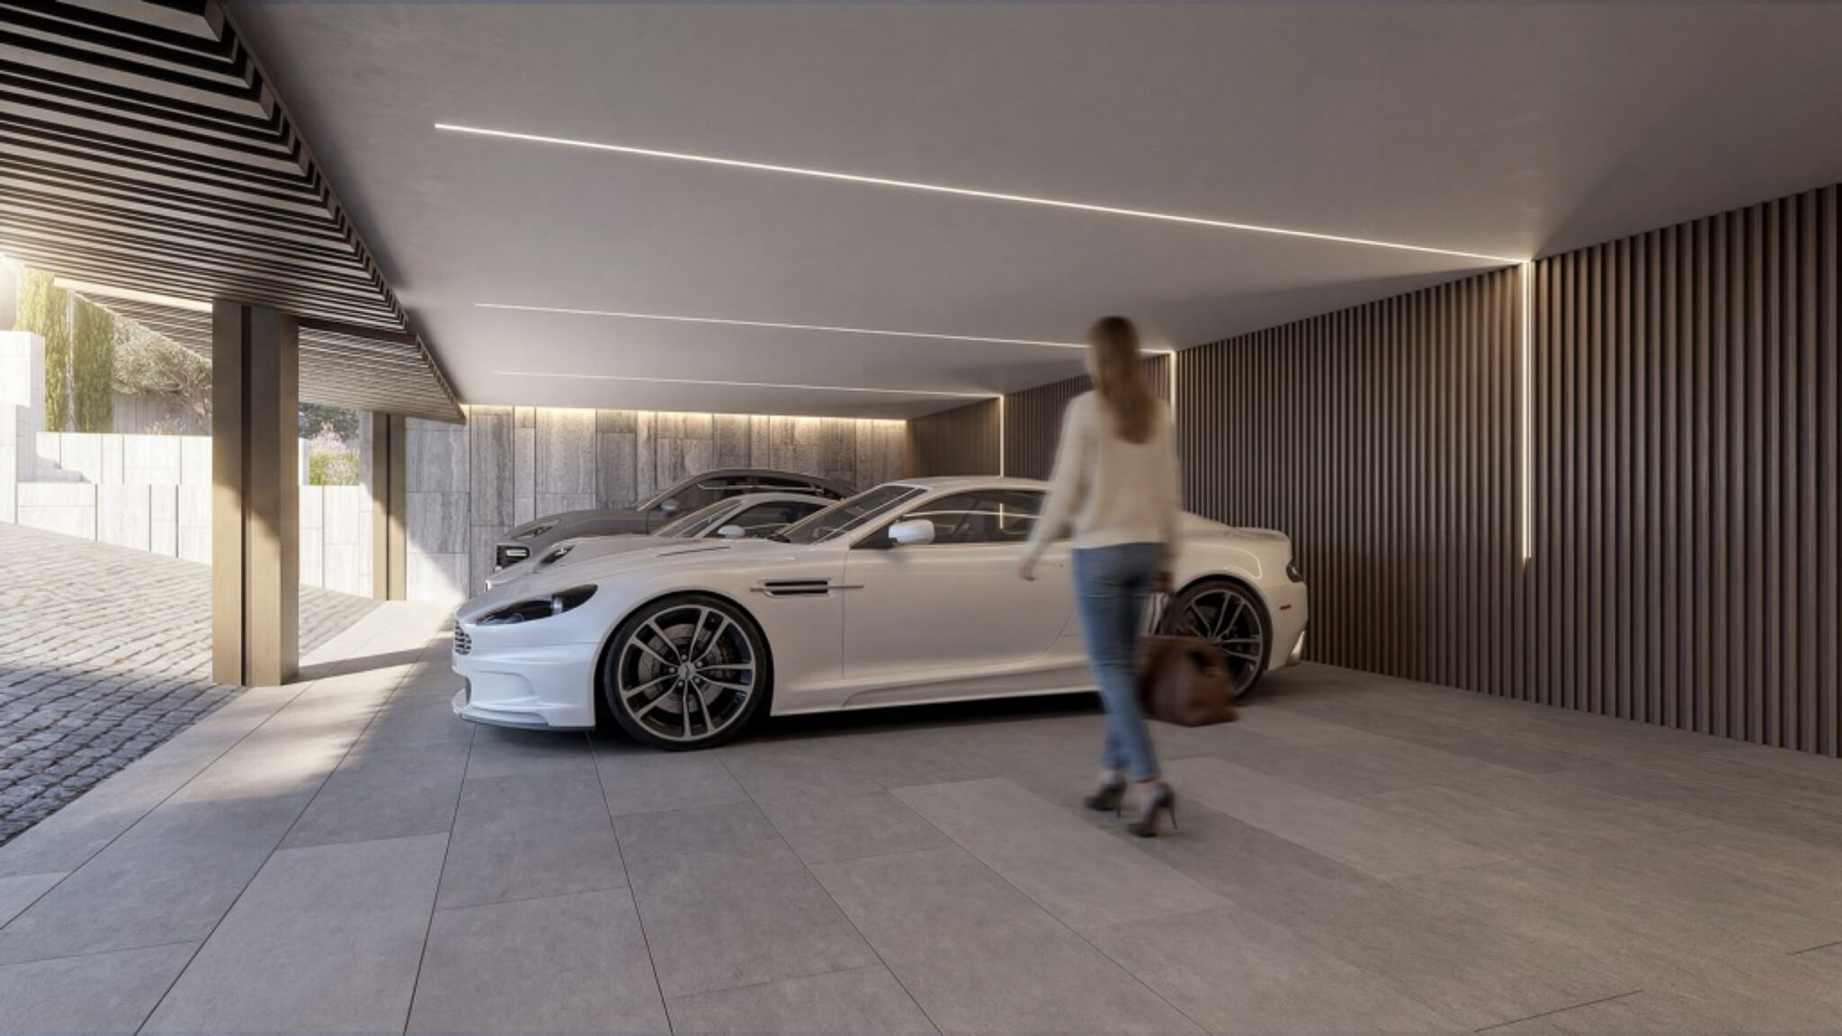
Exterior palette: Natural stones such as travertine and granite combine with limestones and marbles, cobblestones and gravels to create a sense of permanence that brings strength and
stability to our homes, a material foundation that supports a more enduring and balanced way of living over time.
Alongside them, wood cladding and natural mortars emphasise the master lines of each project, introducing warmth, tactility and a natural equilibrium that contributes to physical and emotional wellbeing. Together, these materials work in harmony with efficient, rigorous and sustainable systems to shape a coherent living environment, one where architecture, matter and technology support the rhythms of daily life, fostering comfort, resilience and a quiet sense of longevity.
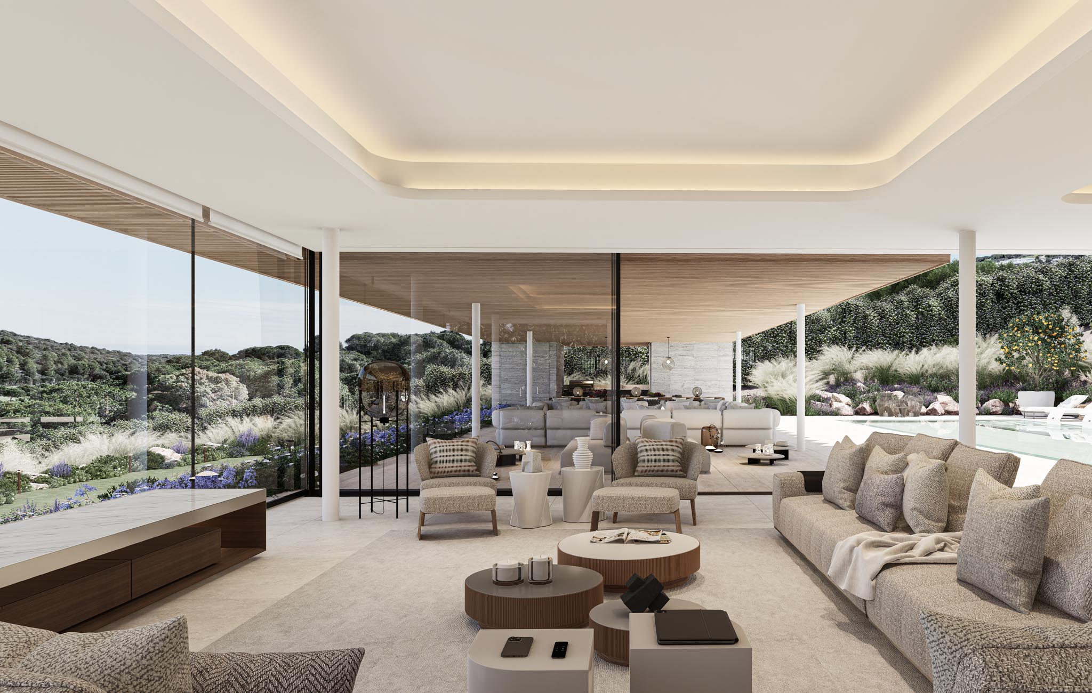
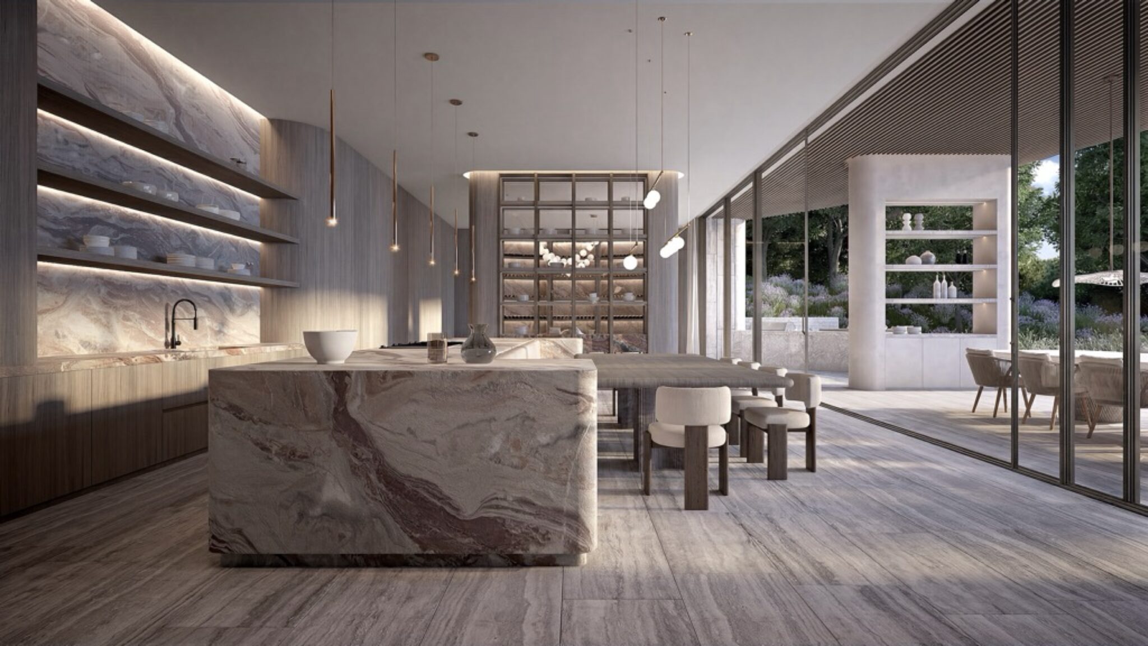
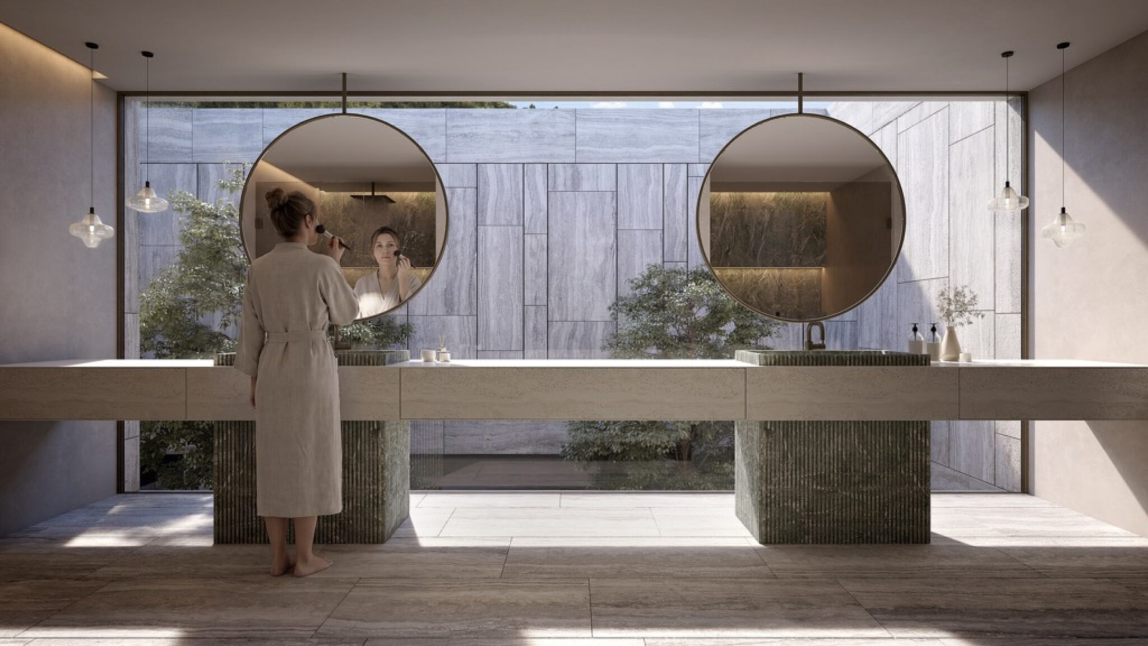
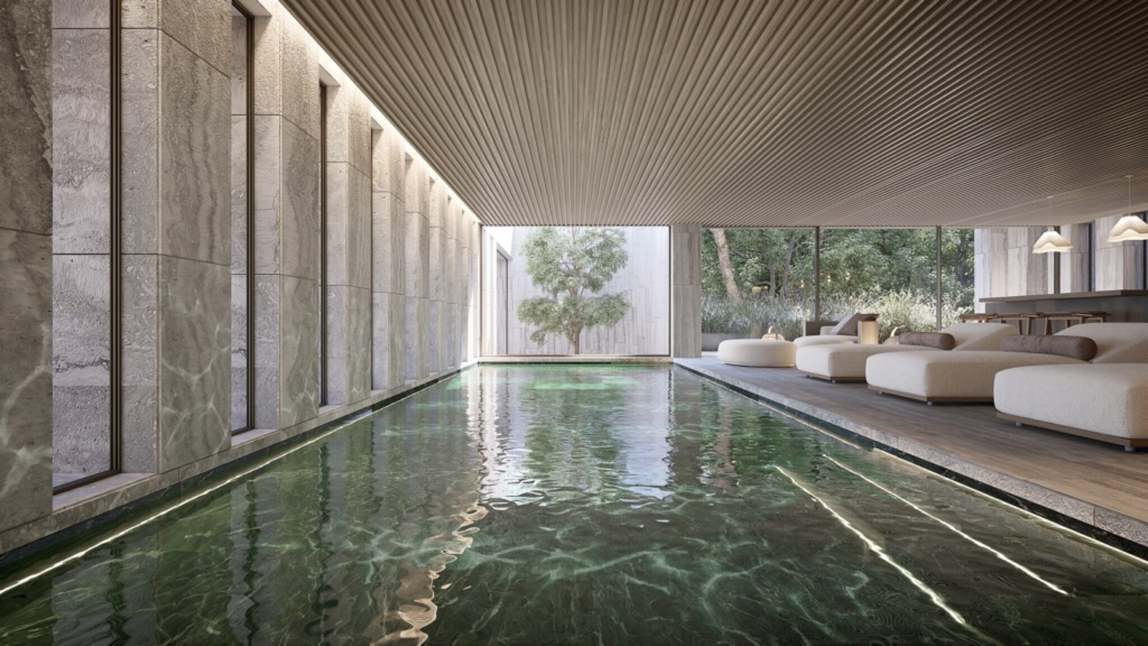
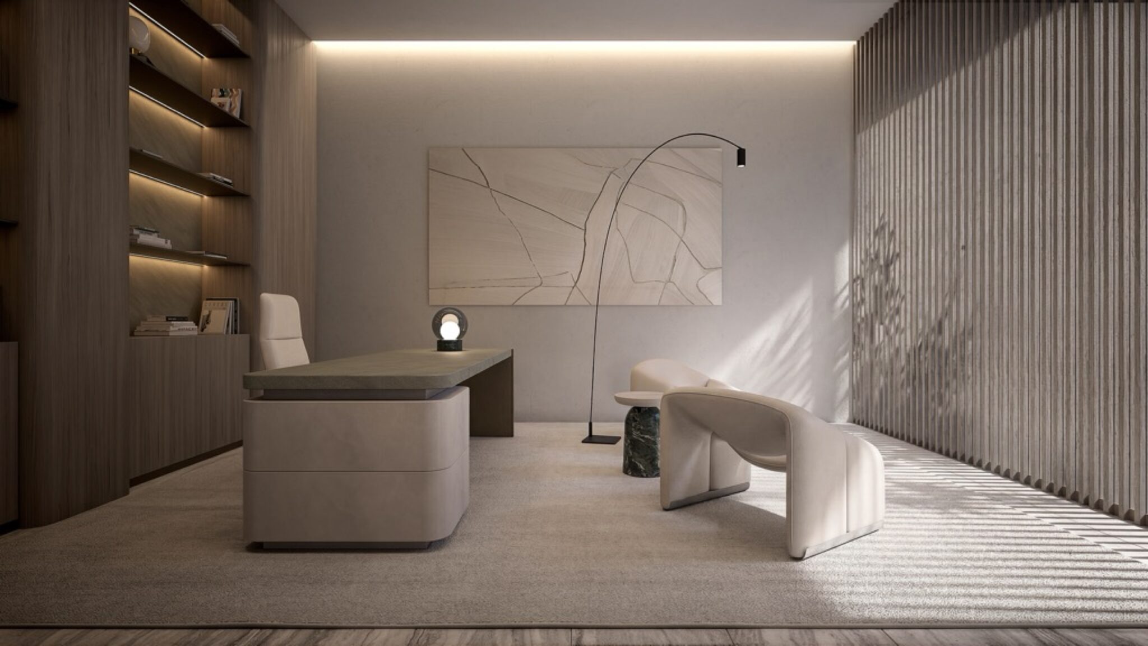
Interior palette: The same calling that drives us to bring nature and the surrounding environment into the shelter of the home, inevitably leads us to overflow our interiors with natural stone, creating a continuous dialogue.
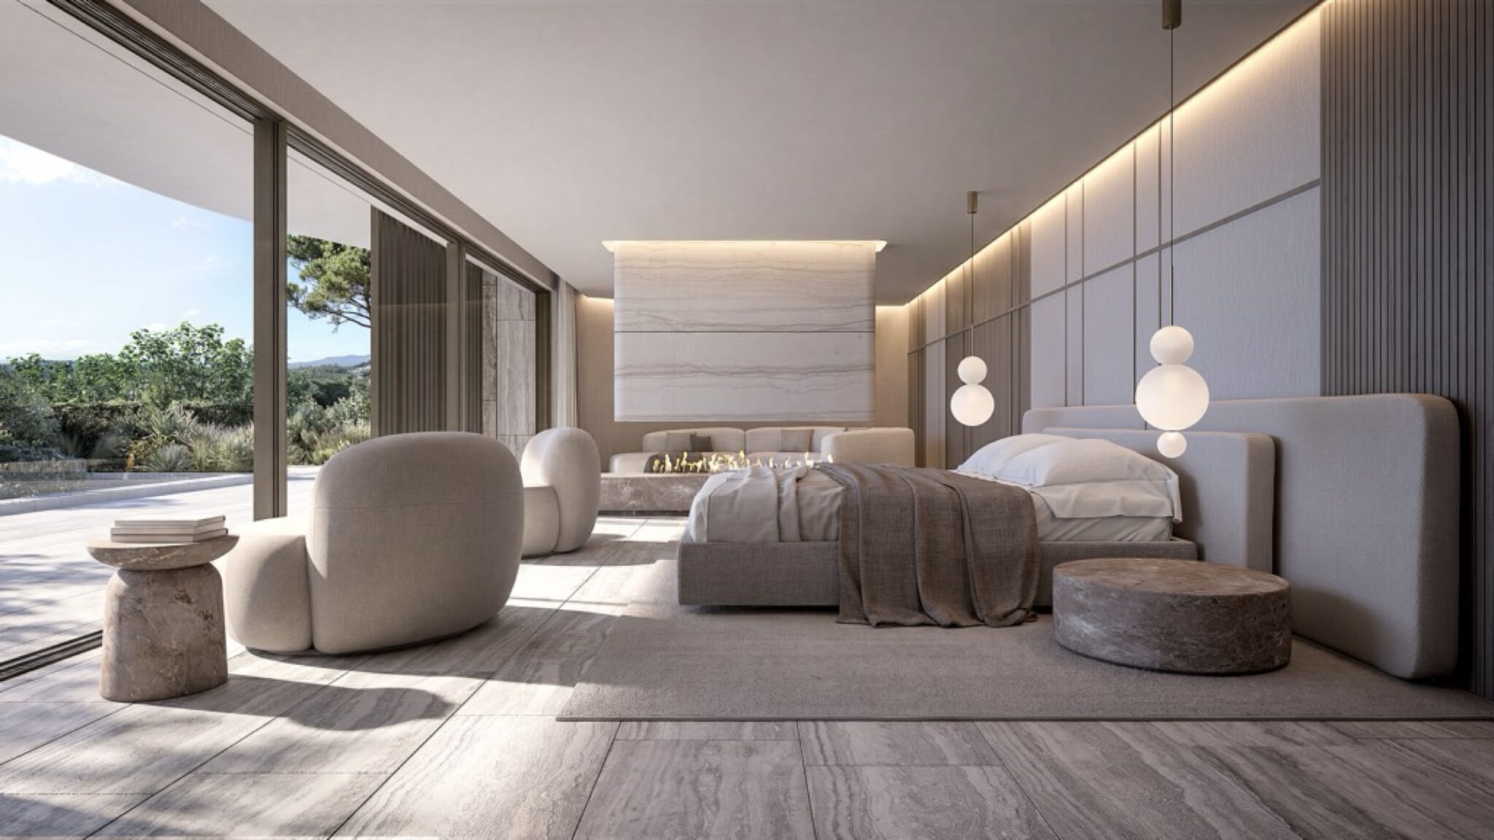
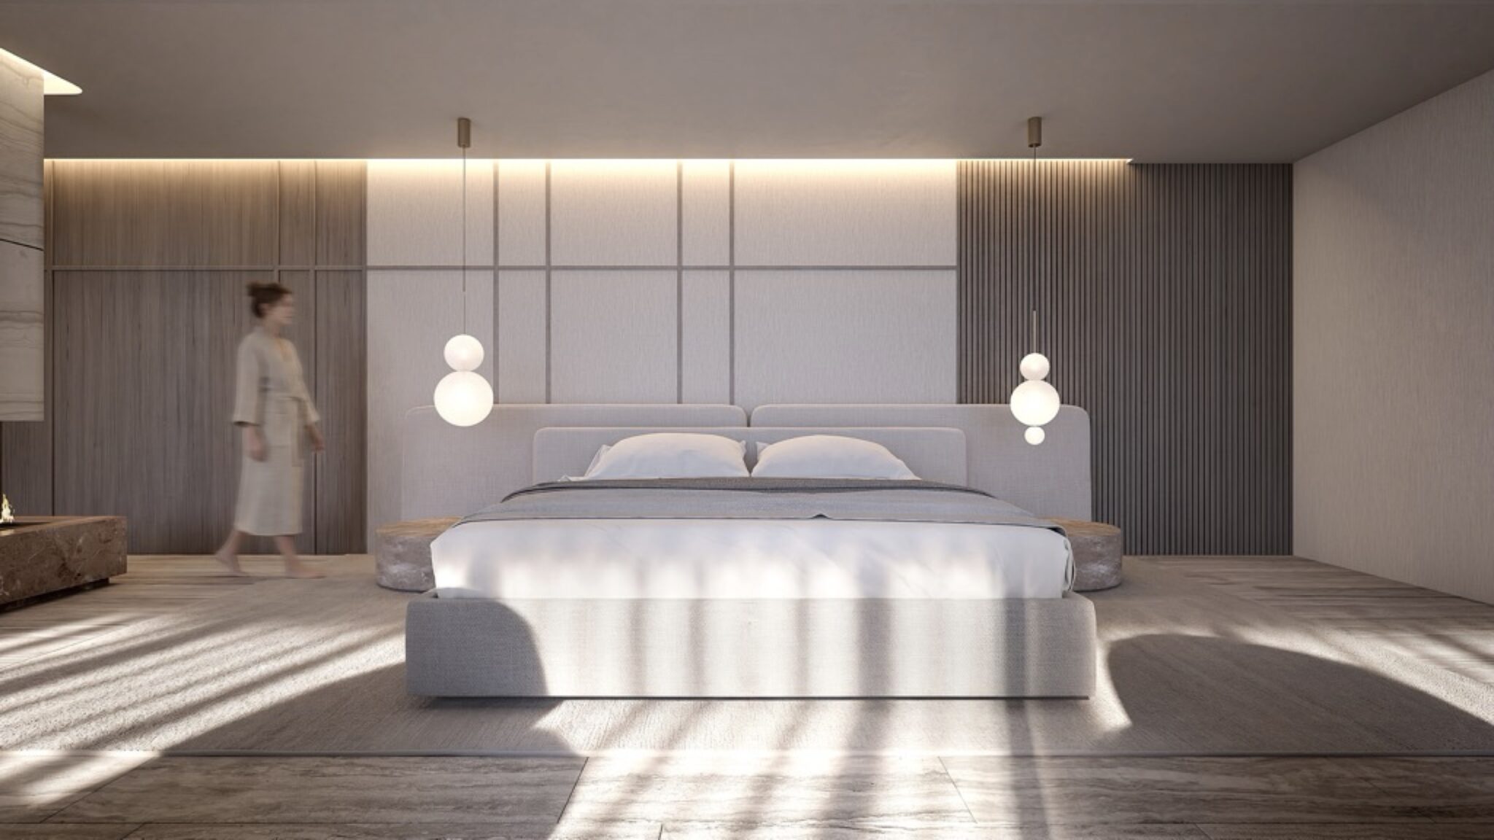
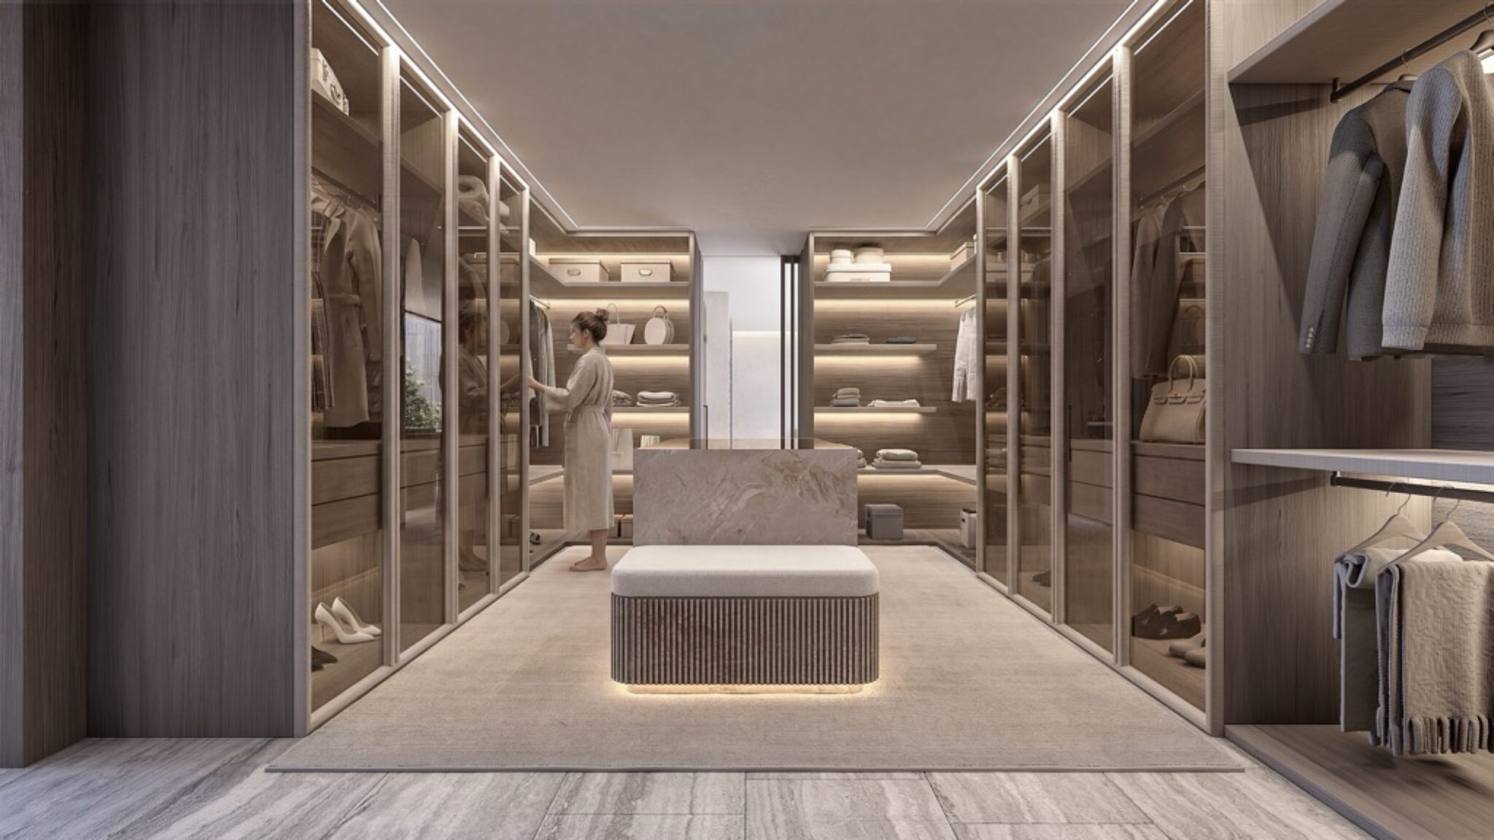
And, once again, natural woods and wall coverings bring warmth and harmony. With a palette of soft colours with an evident Mediterranean influence accentuated by the wood, by the large windows that let in light and nature, by the soft textures of the carpets and furniture, with these few but outstanding elements, we seek the necessary comfort for the day to day, to live each moment with peace of mind.
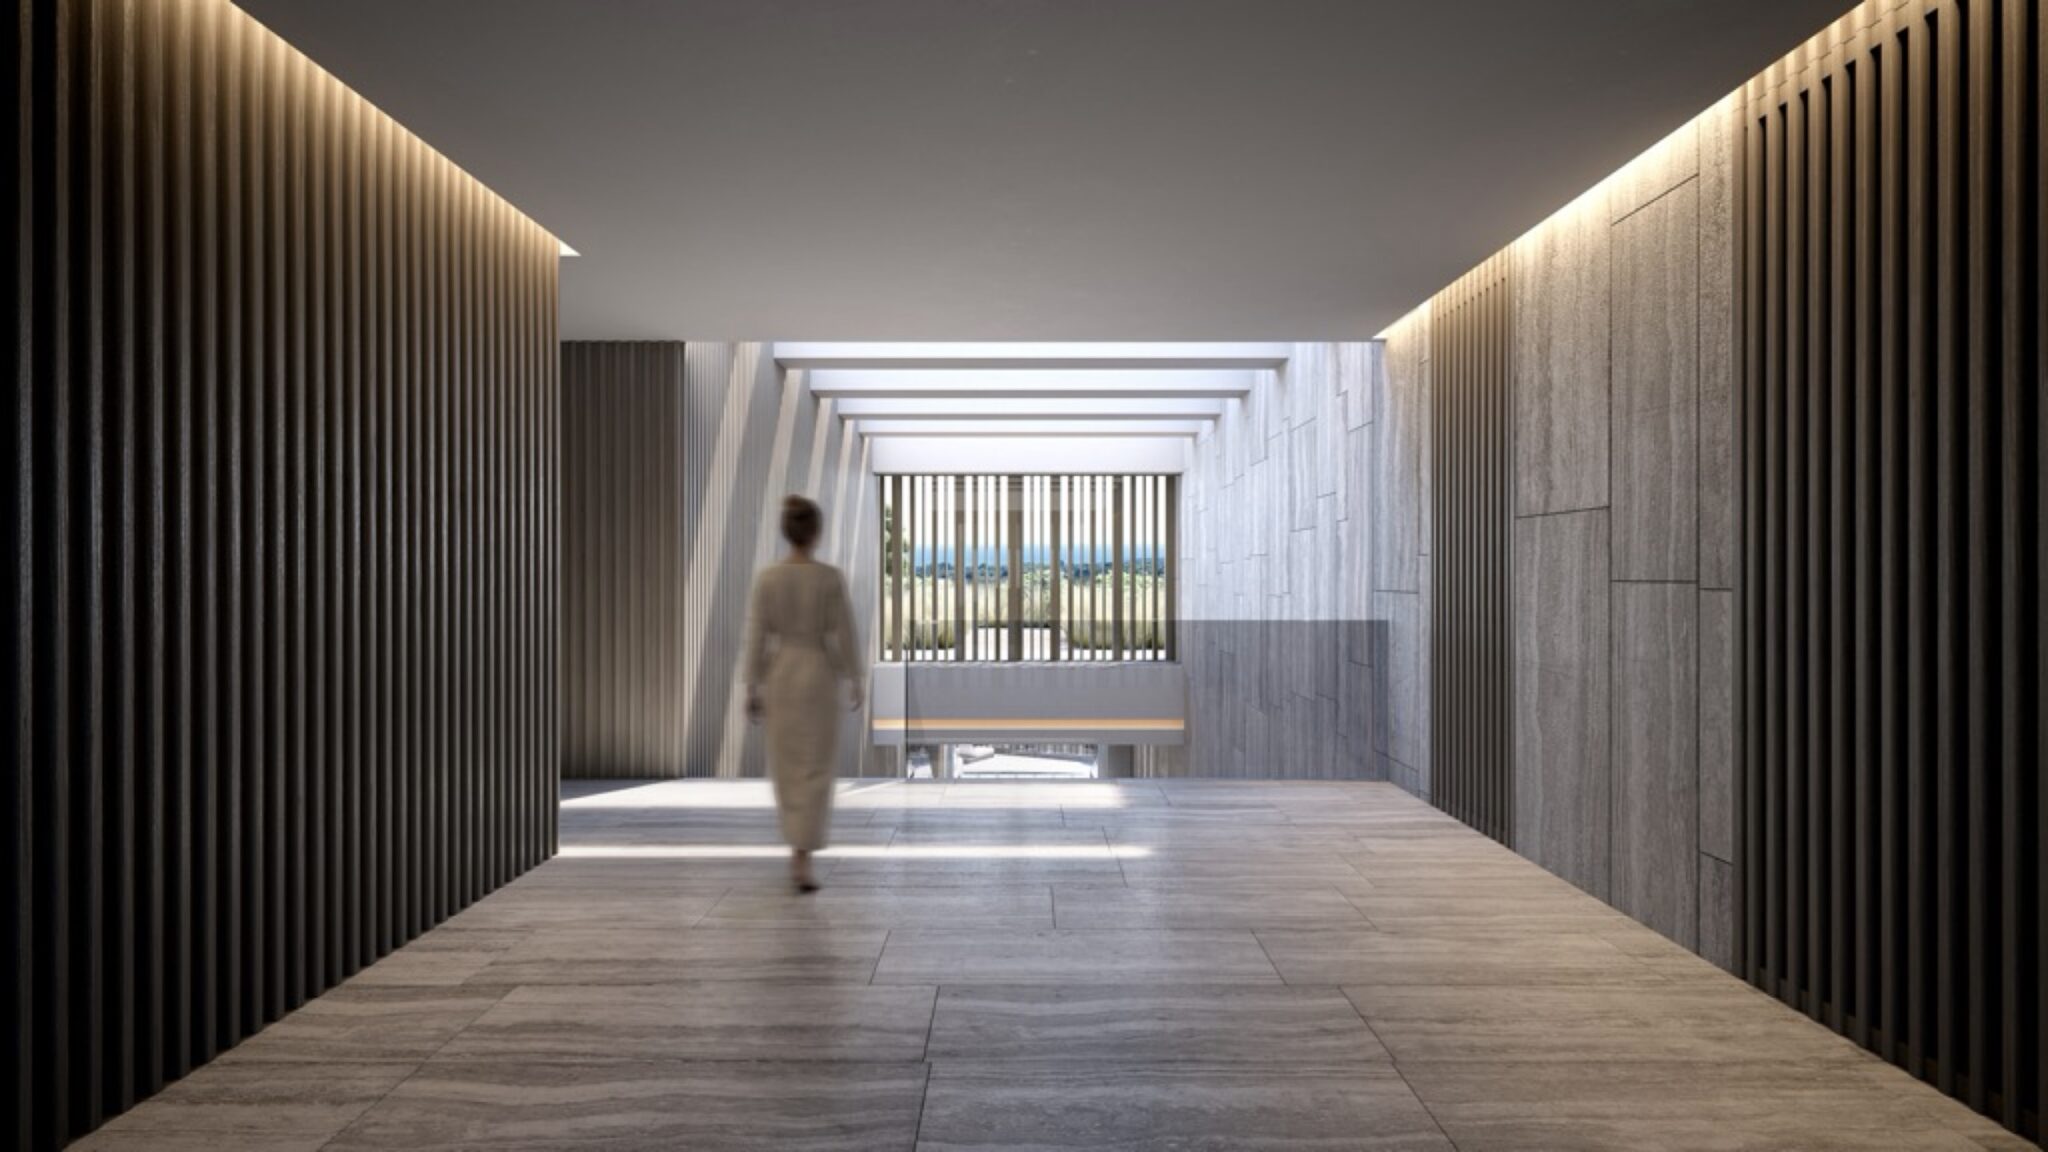
Light as essence: Natural light is one of architecture’s most fundamental materials. Beyond illuminating spaces, it shapes atmospheres, regulates biological rhythms and continuously transforms our perception of place. Architecture is conceived as an instrument capable of capturing, filtering and sculpting light, turning it into an integral part of everyday experience.
Throughout the day, light creates depth, generates contrast and fosters a constant sense of connection with the outdoors. Its presence has a direct influence on physical and emotional
wellbeing, establishing an enduring relationship with the natural cycles of time. To design with light is to create spaces that are healthier, more human and more attuned to the passage of time.
Spatial harmony: Spatial harmony emerges when form, function and emotion exist in balance. Every proportion, transition and relationship between spaces follows a coherent logic, designed to create a sense of fluidity and natural ease in the experience of living.
Spaces do not compete with one another; instead, they complement each other, forming a continuous sequence in which architecture is experienced as intuitive and serene. This pursuit of balance eliminates the superfluous, allowing life to unfold naturally and giving rise to environments that convey order, clarity and enduring wellbeing.
Property Walkthrough
Property Details
Floor Plans
Property Brochure
CB
Location
Similar Properties