Home / Sotogrande / An architectural residence conceived under the principle of longevity, a private enclave in La Reserva, Sotogrande.
An architectural residence conceived under the principle of longevity, a private enclave in La Reserva, Sotogrande.
Asking Price

















Property Type
Villas
Location
Sotogrande
Plot
10451 m²
Built
3981 m²
Terrace
—
Bedrooms
8
Bathrooms
10+
Views
Mountain View · Sea View · Golf View
Sotogrande
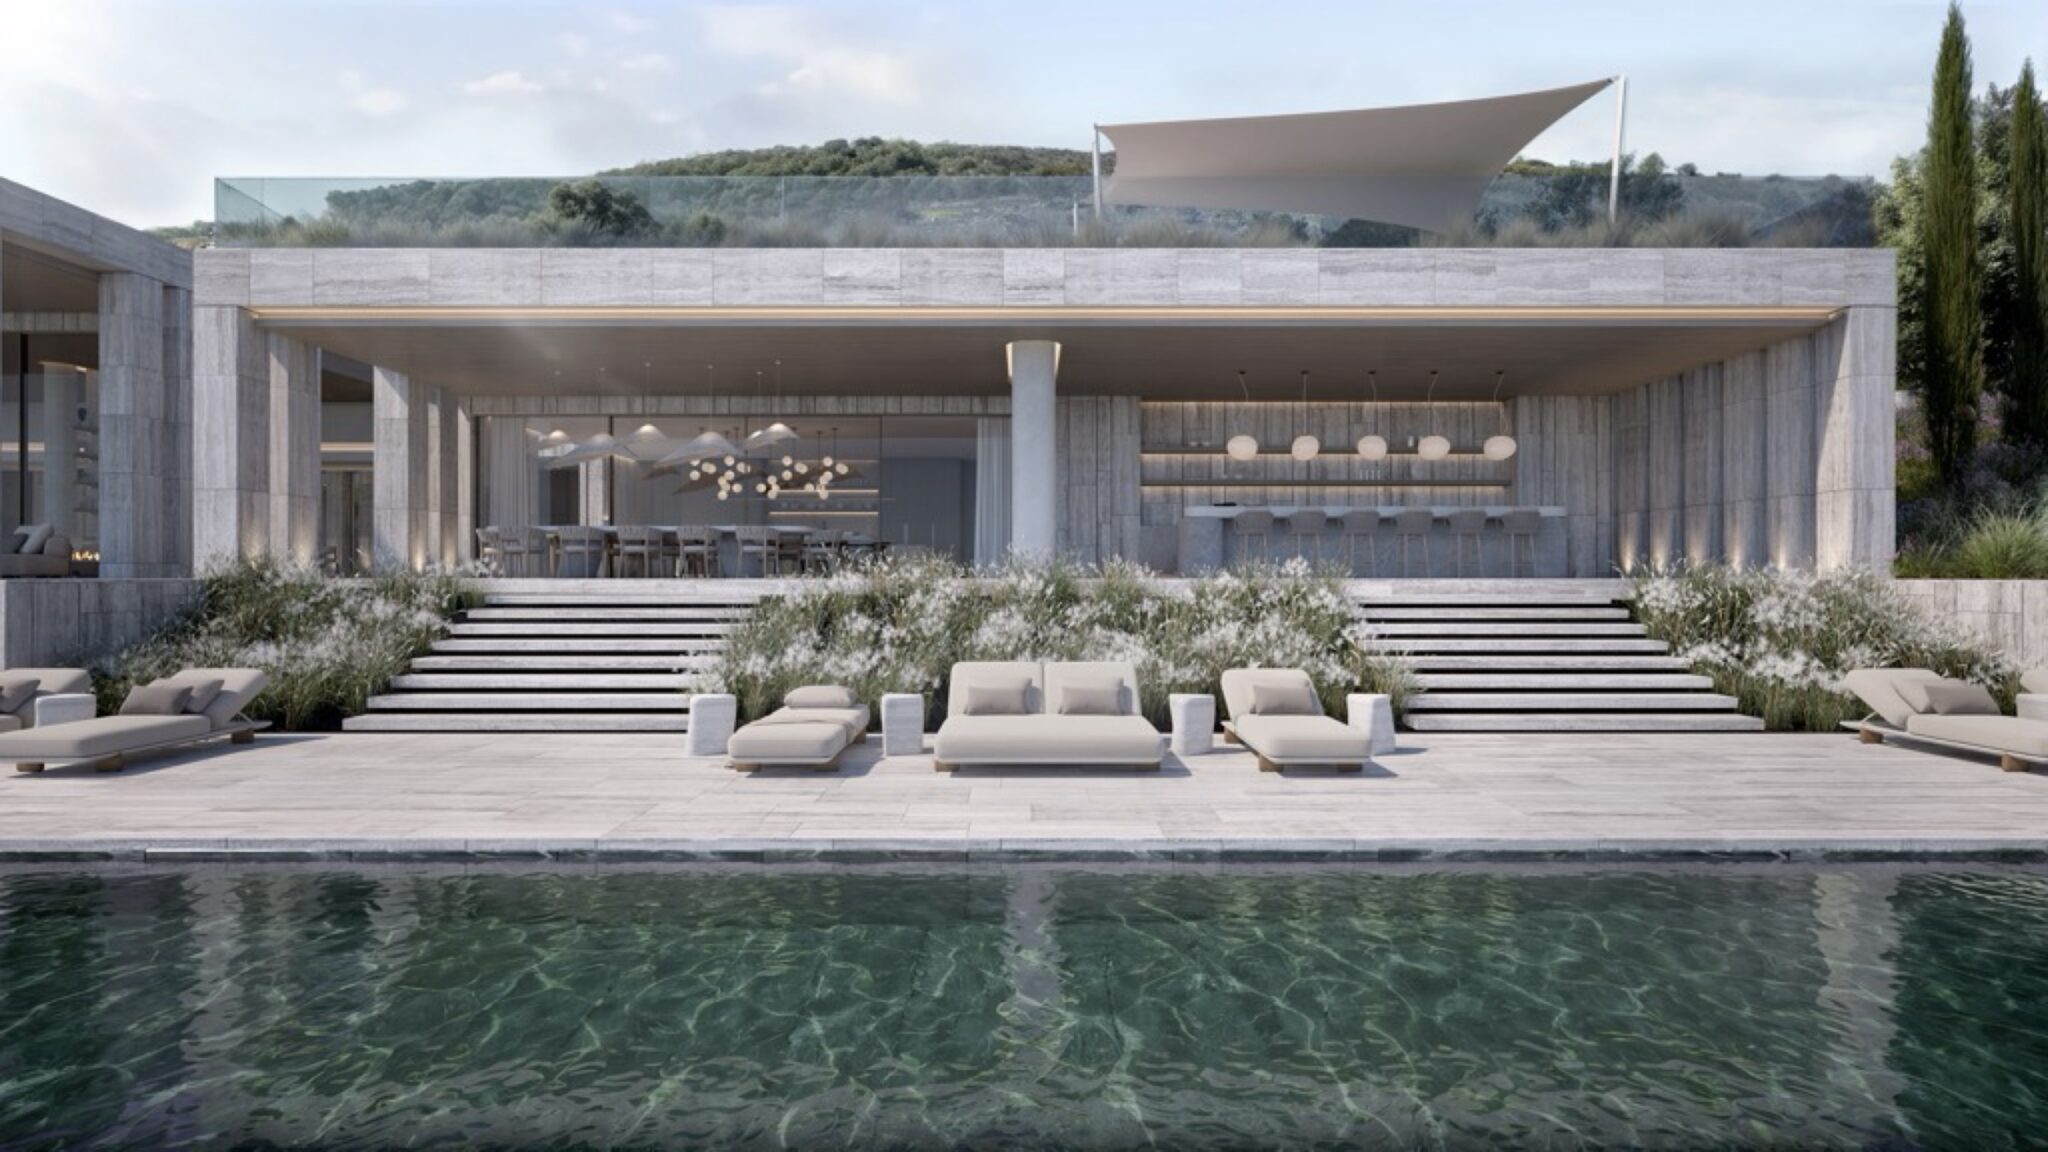
Nestled in the heart of Sotogrande—one of Europe’s most exclusive residential communities Sotogrande and ARK Architects joined forces with a shared ambition: to create a masterpiece in perfect harmony with its natural surroundings.
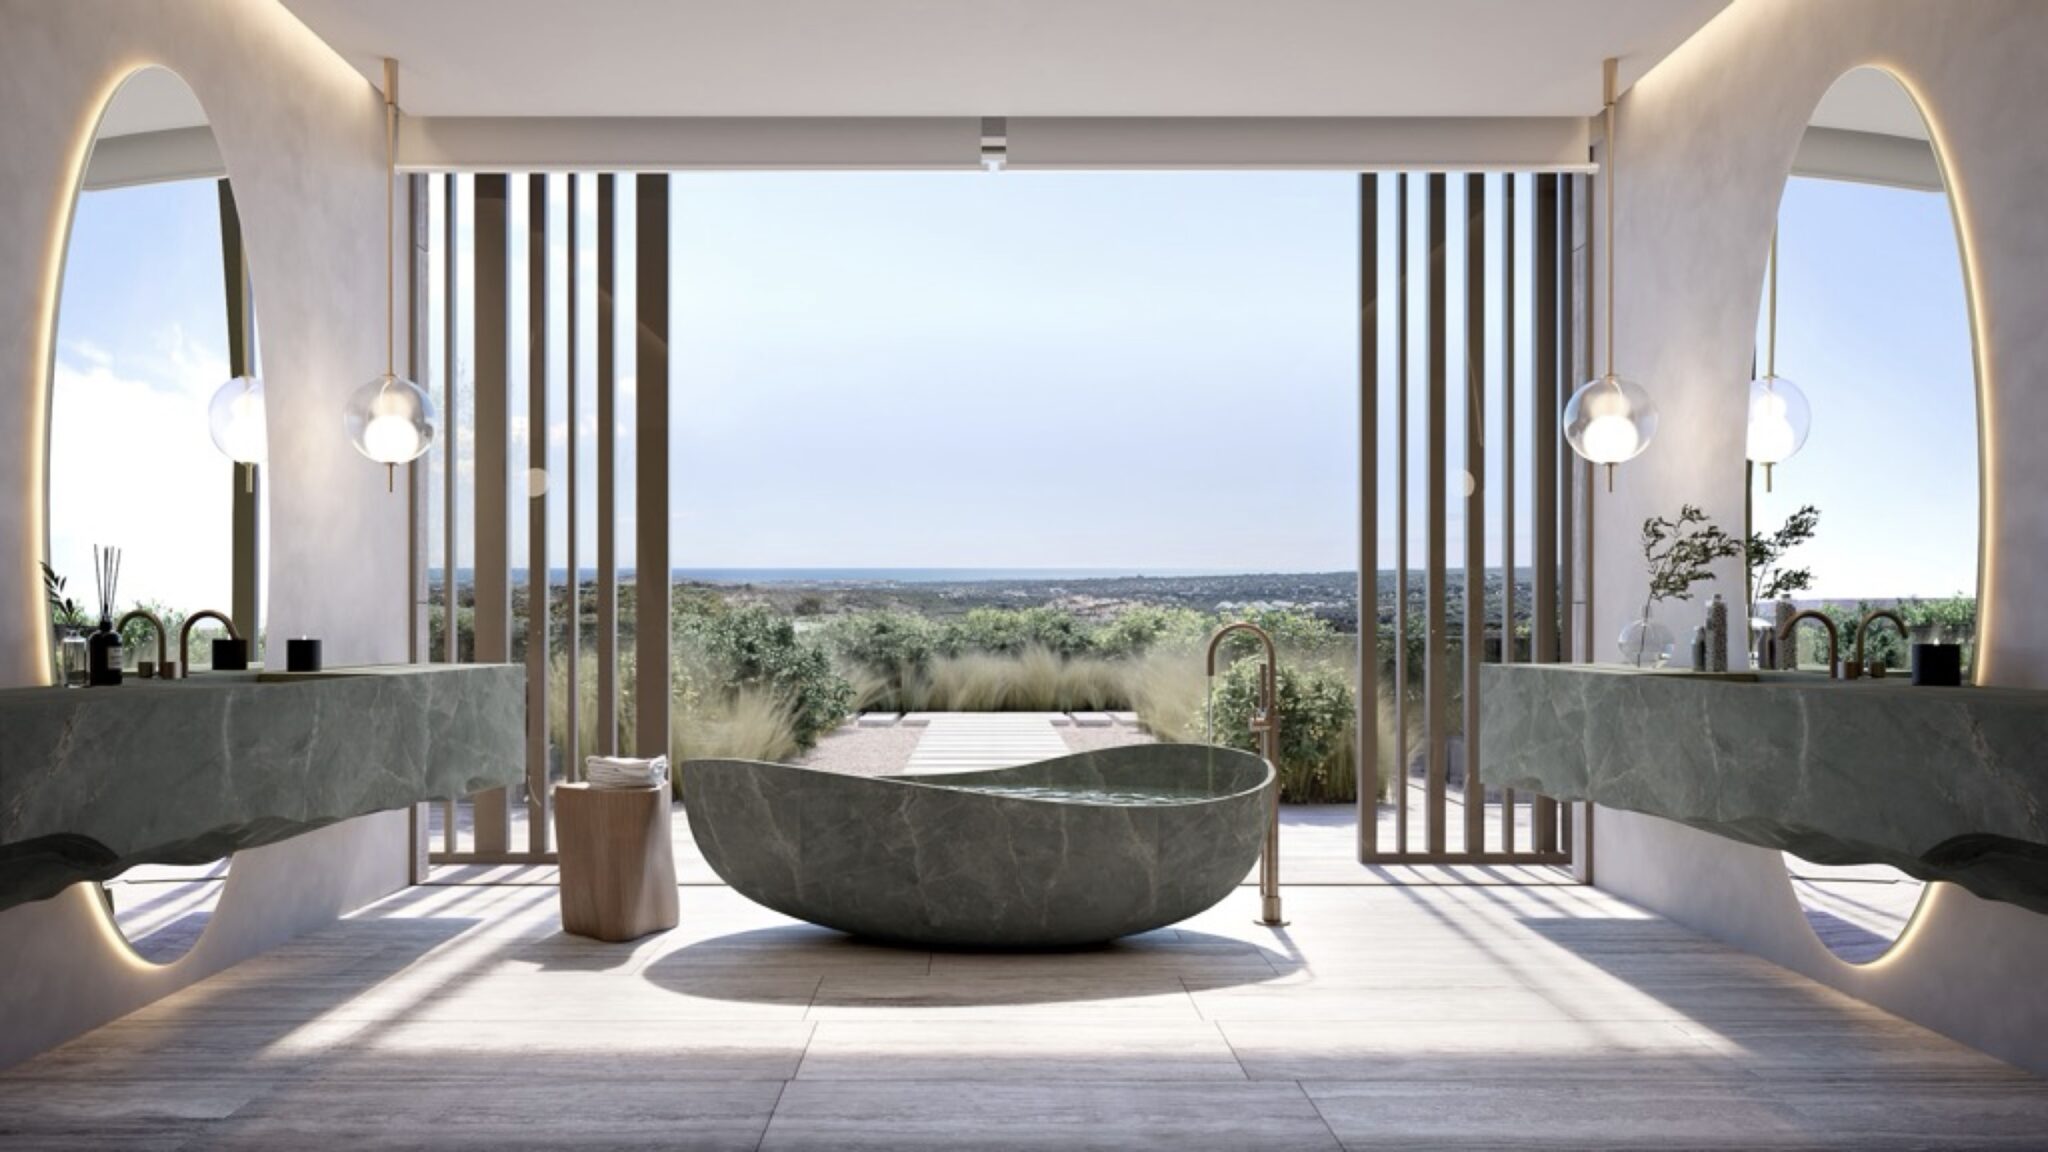
NARA emerges from a deep understanding of the place — its light, its topography and its material memory — creating a home where wellbeing, privacy and balance are not added, but inherent.
NARA is conceived under the principle of longevity — a new way of understanding architecture that places life, time and wellbeing at its centre. Rather than creating spaces, it proposes environments designed to support life over time. Architecture becomes a system that regulates, supports and optimises everyday living — where balance is not added, but embedded.
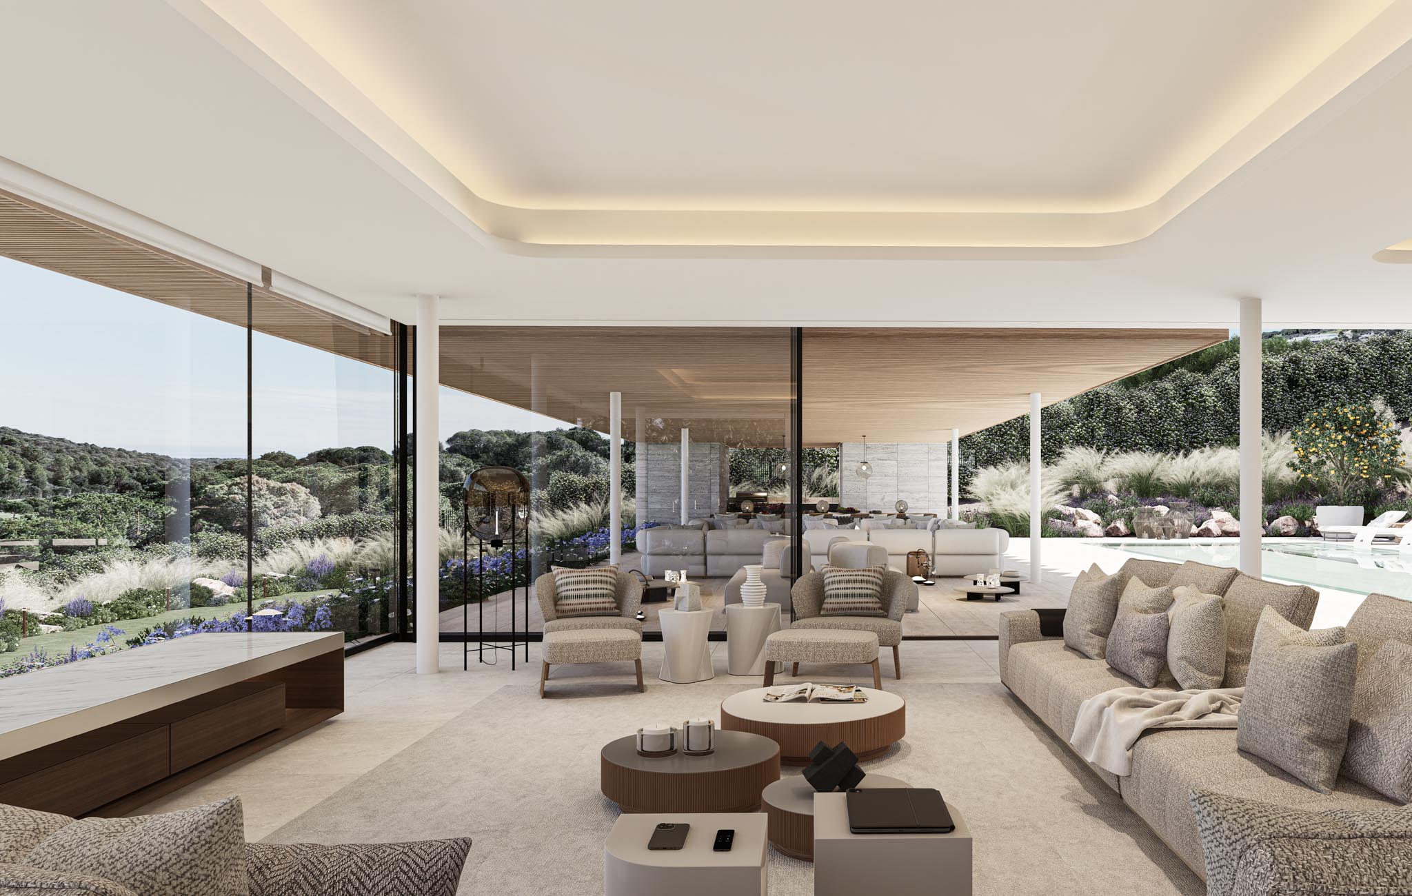
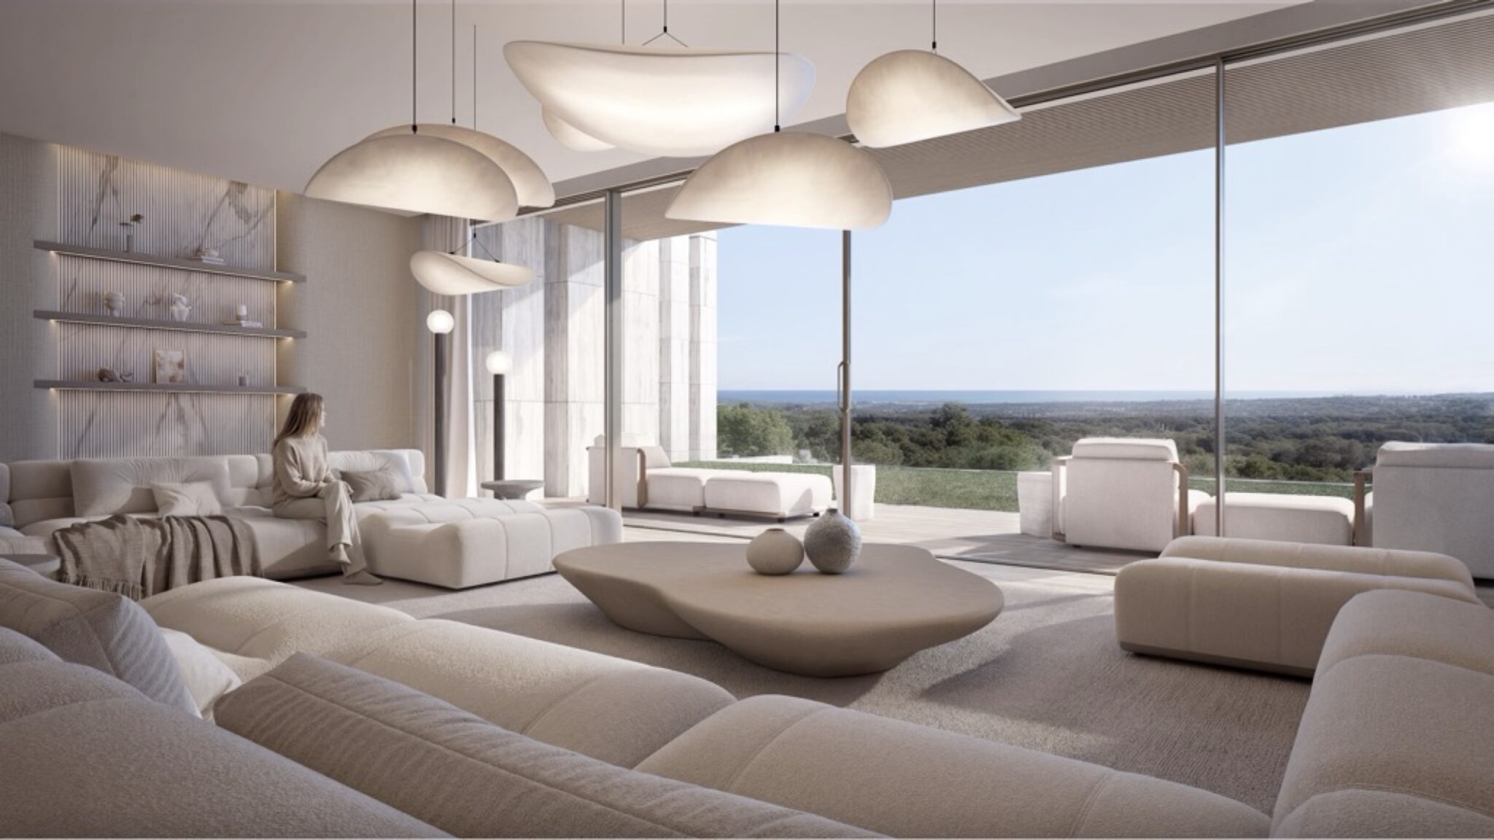
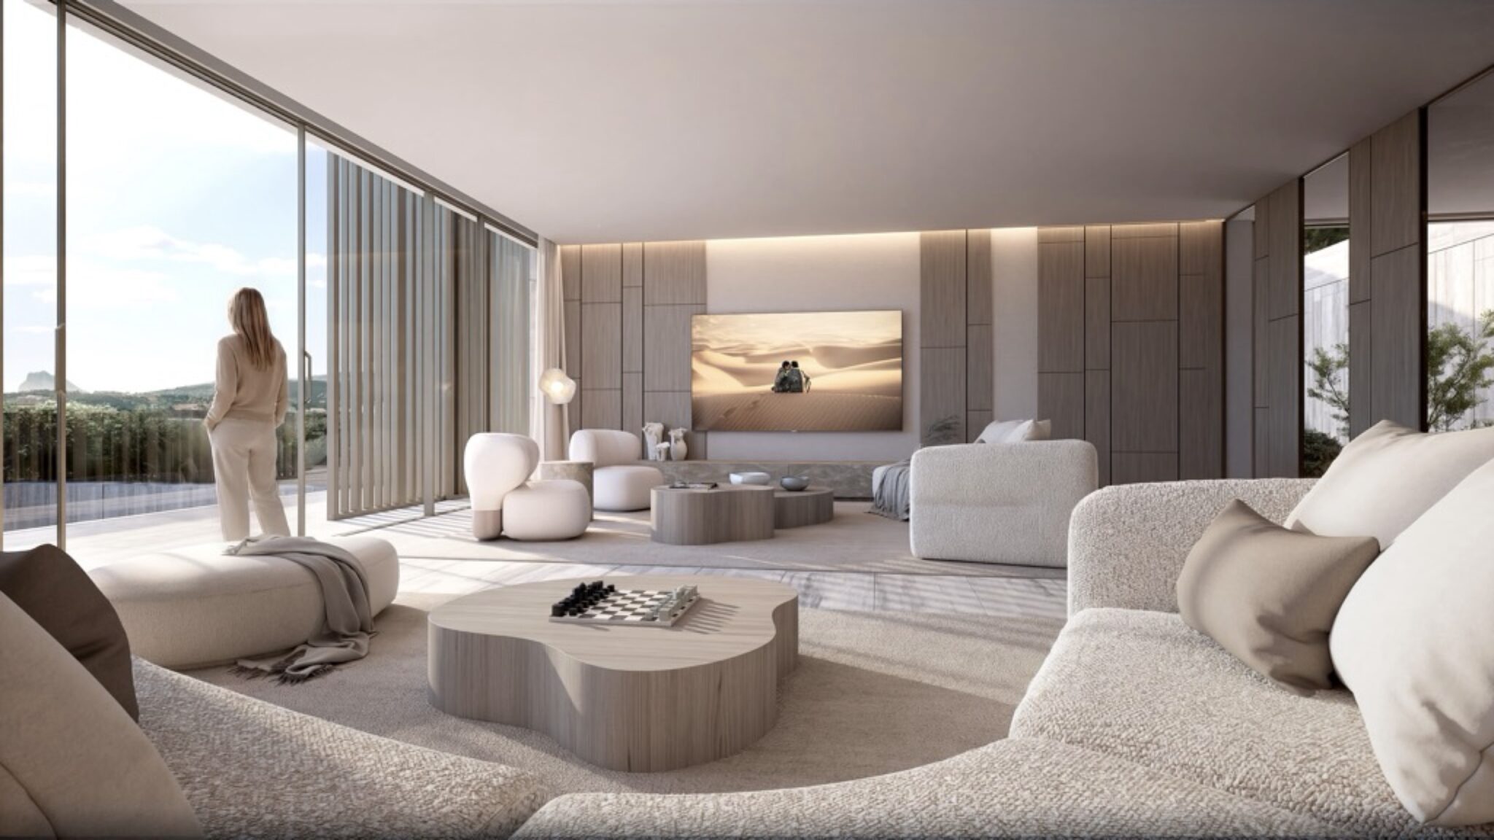
Light, air, material and space work together to create a home that cares quietly and continuously, allowing life to unfold with greater clarity, calm and continuity.
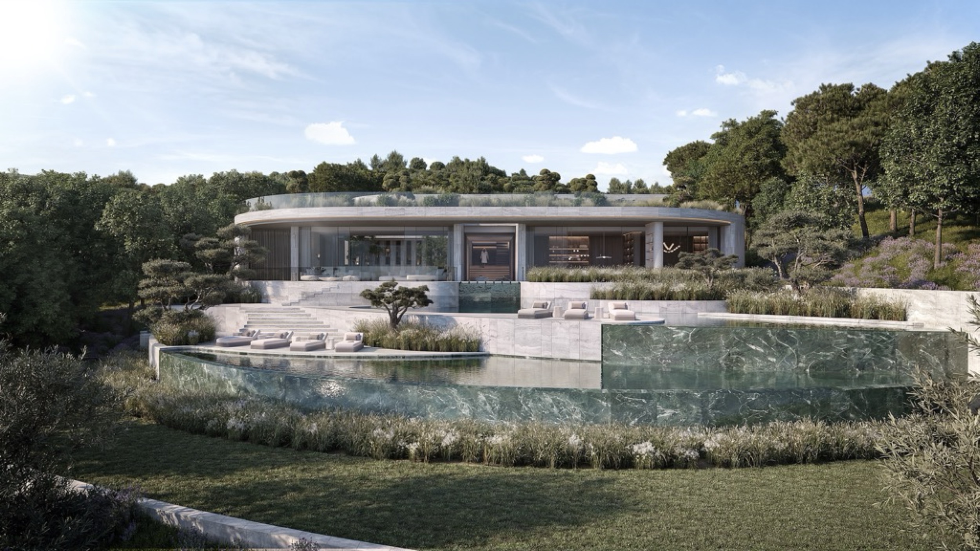
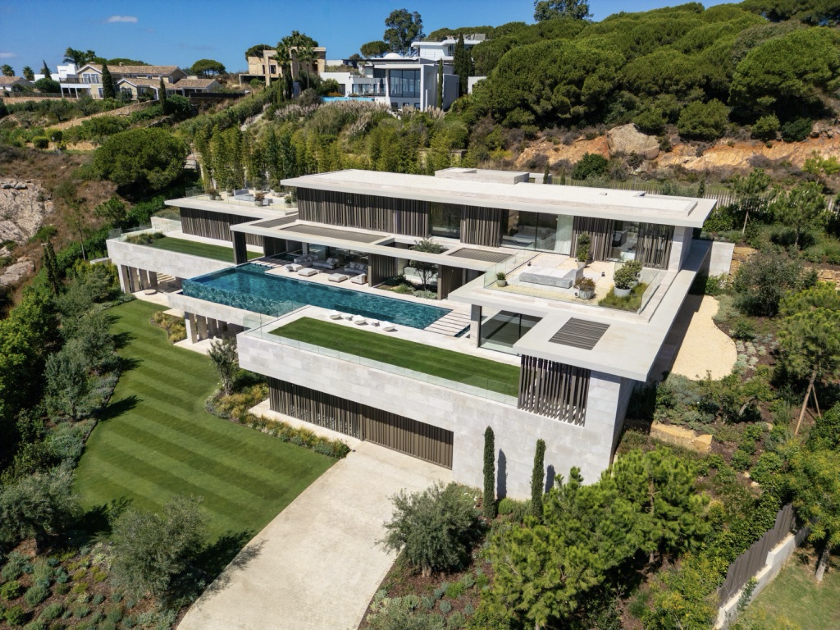
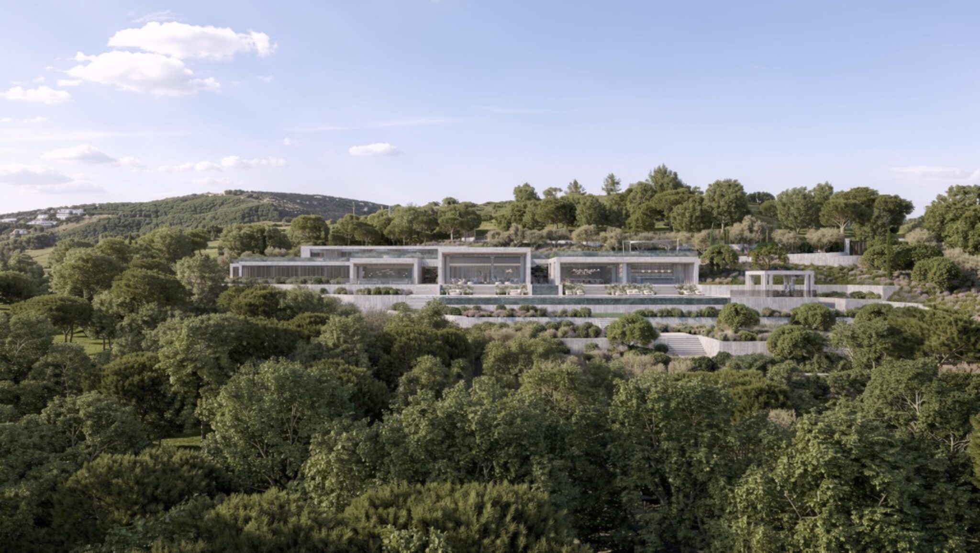
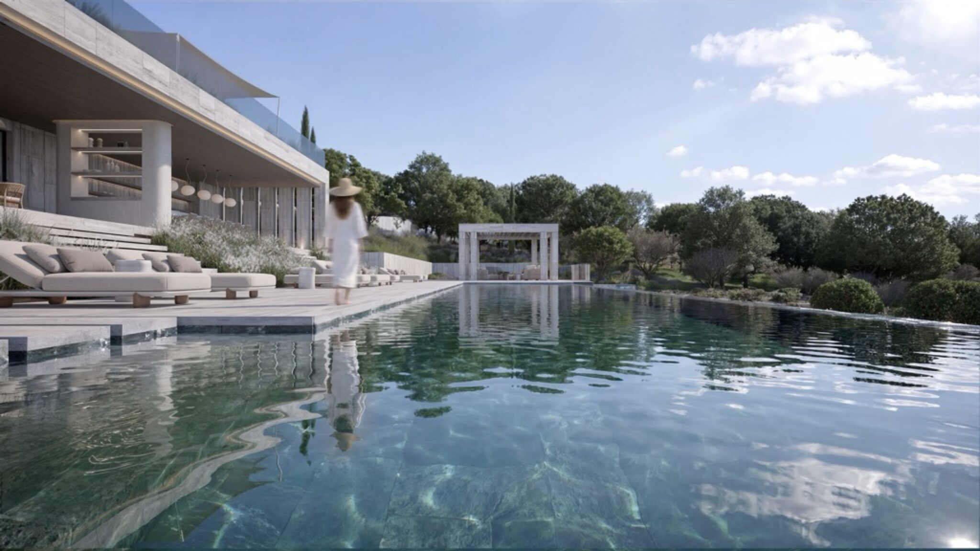
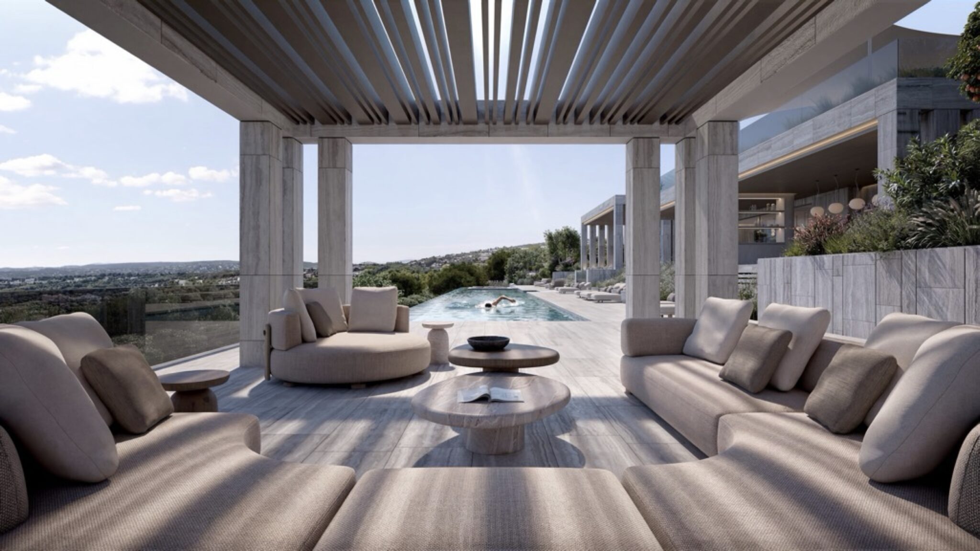
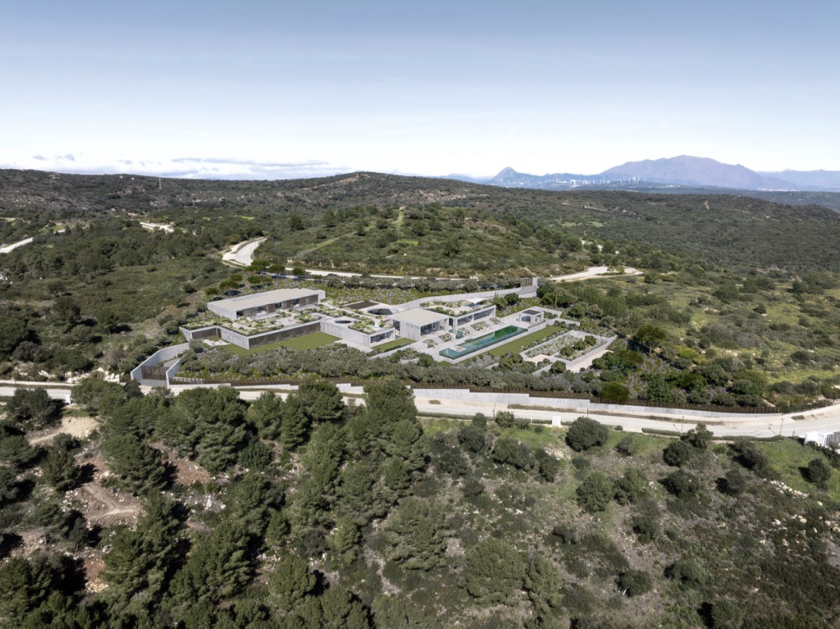
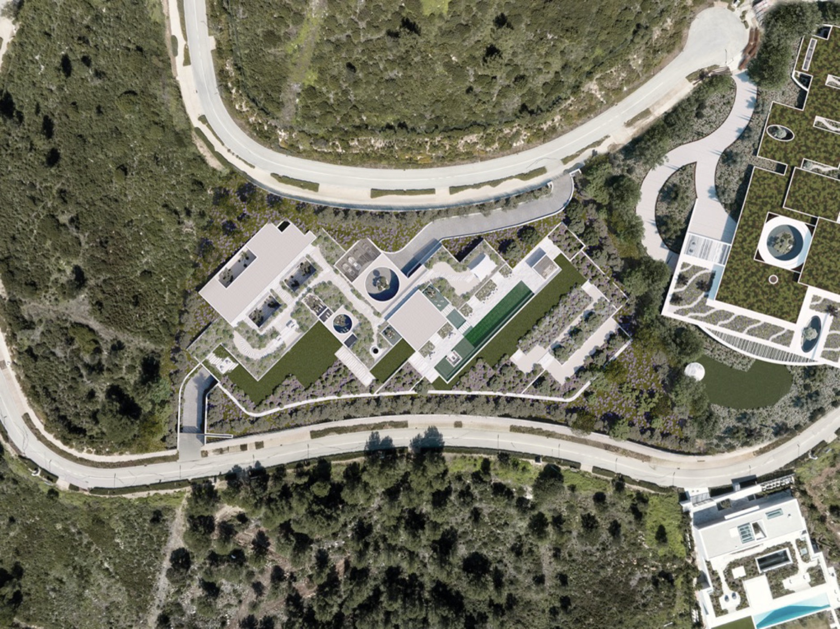
NARA is shaped by a deep understanding of the site — its topography, its light and its material memory. Rather than being placed on the landscape, the residence is embedded within it, allowing architecture and terrain to exist as one continuous system. Stone becomes origin, structure and expression, grounding the home in a sense of permanence and balance.
Born from the earth: Architecture does not impose itself on the land; it emerges from it, revealing what already belongs to the place and shaping space as a natural extension of time and matter.
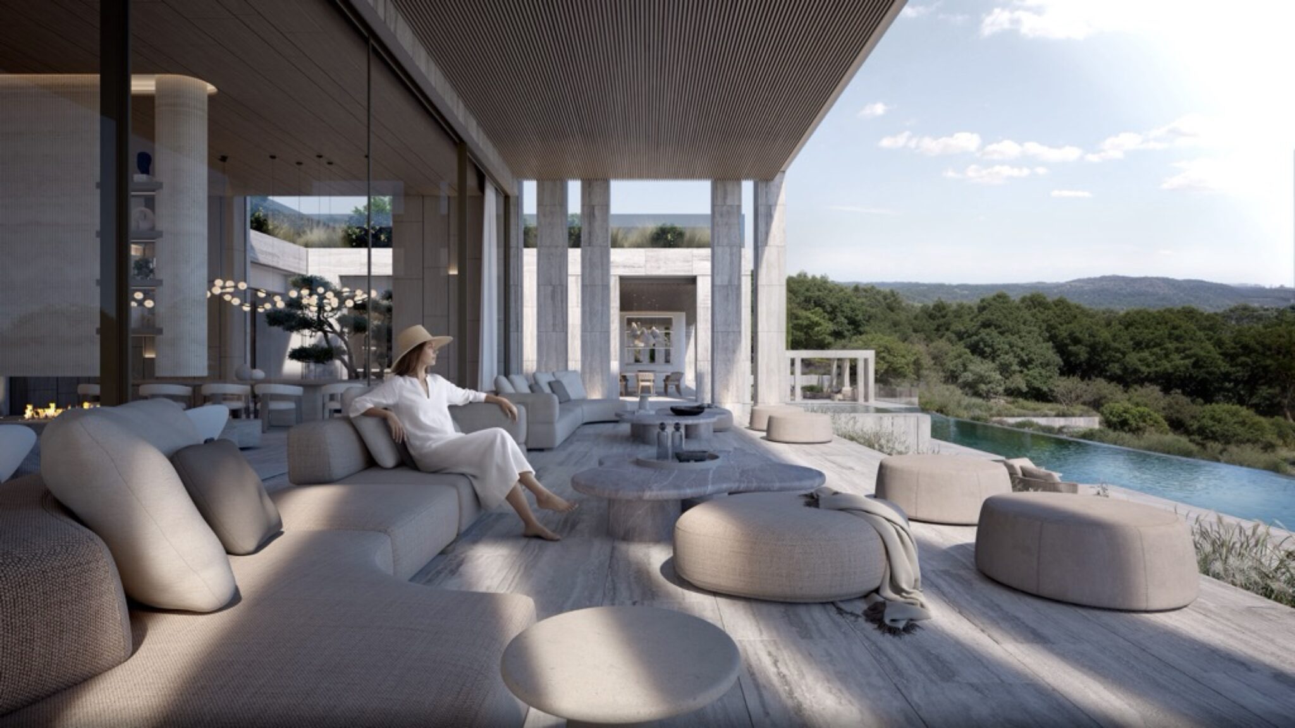
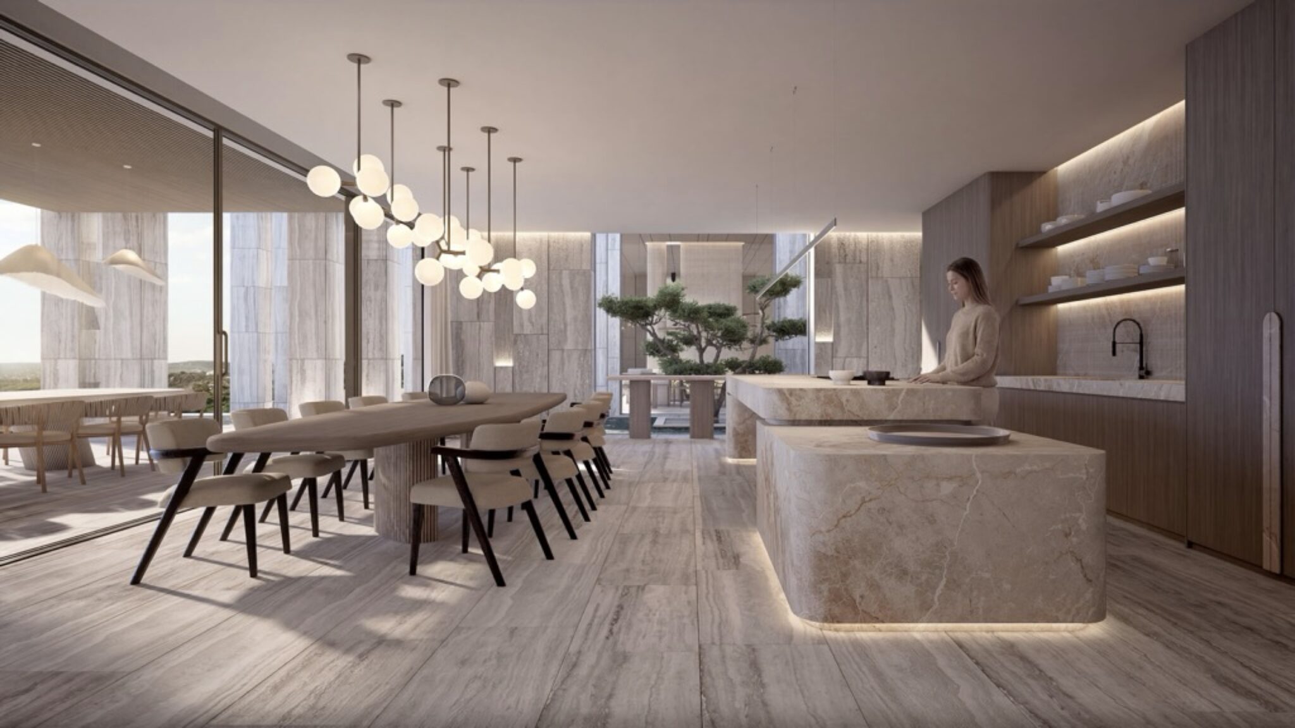
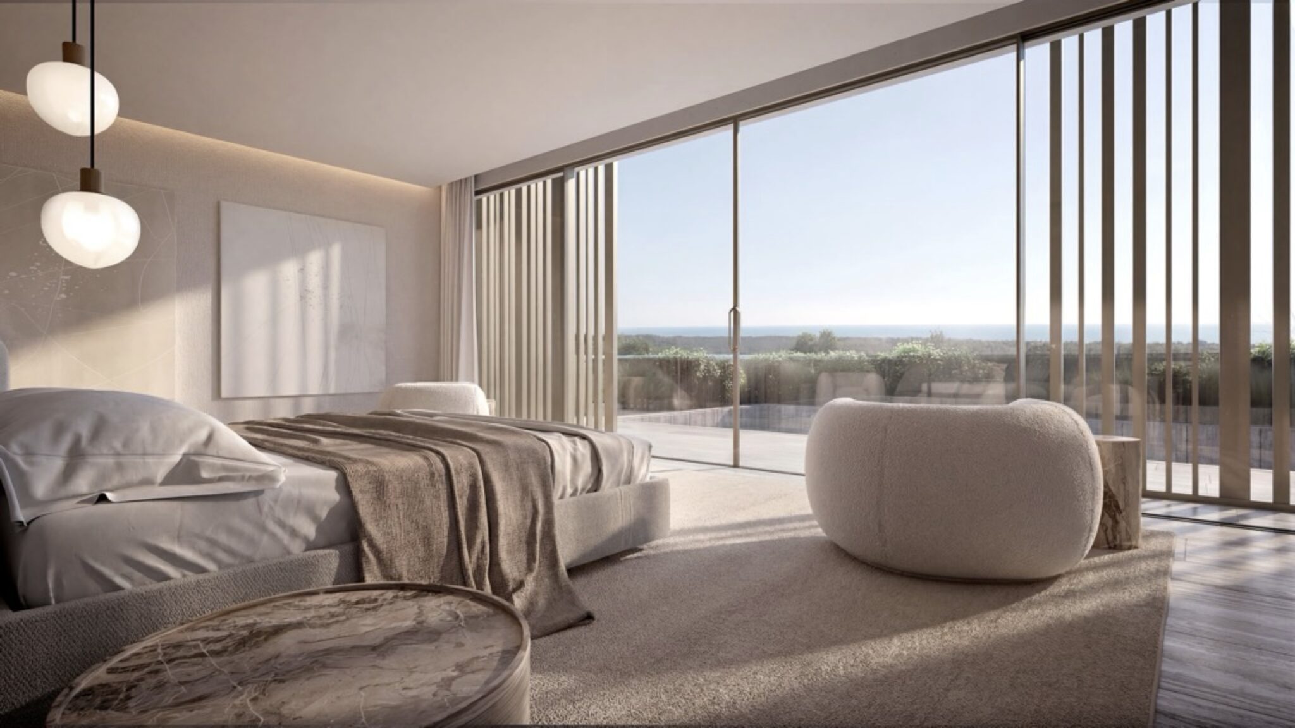
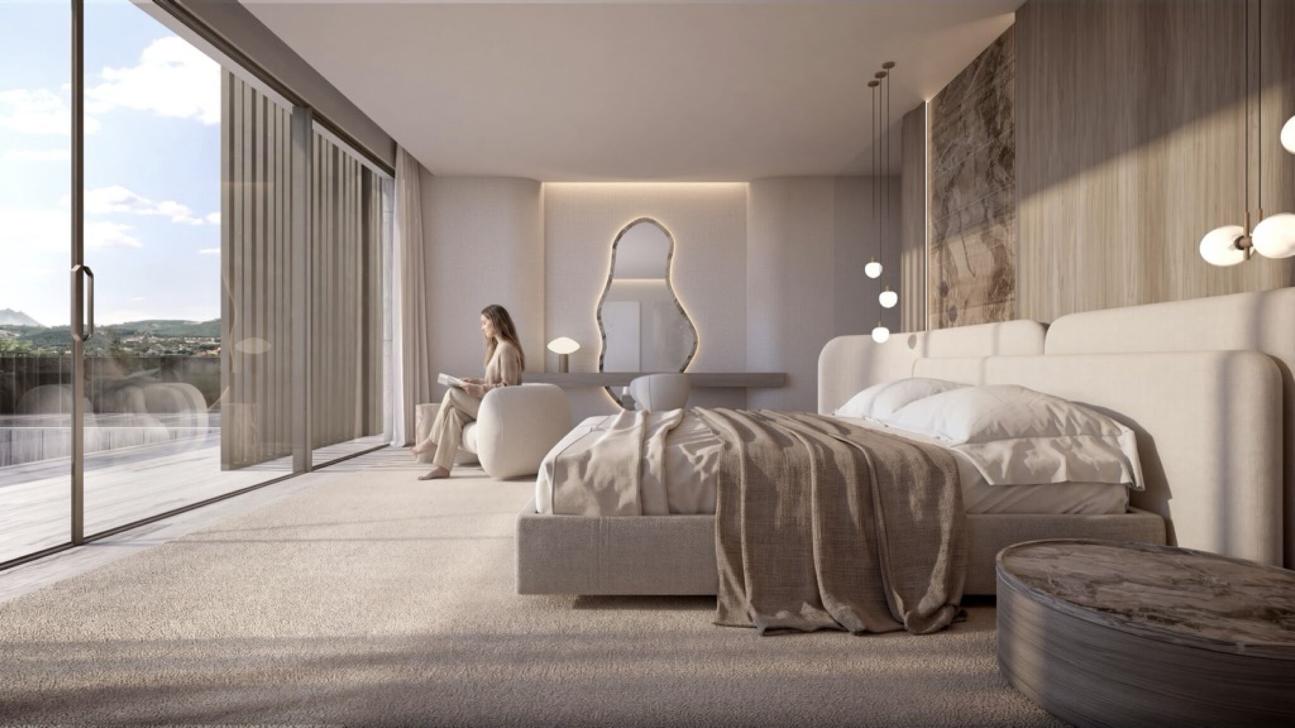
Light as substance: Light defines the spatial experience of NARA. As it filters through courtyards and moves across surfaces, it regulates rhythms, reveals volumes and connects the interior with the natural cycles of the landscape.
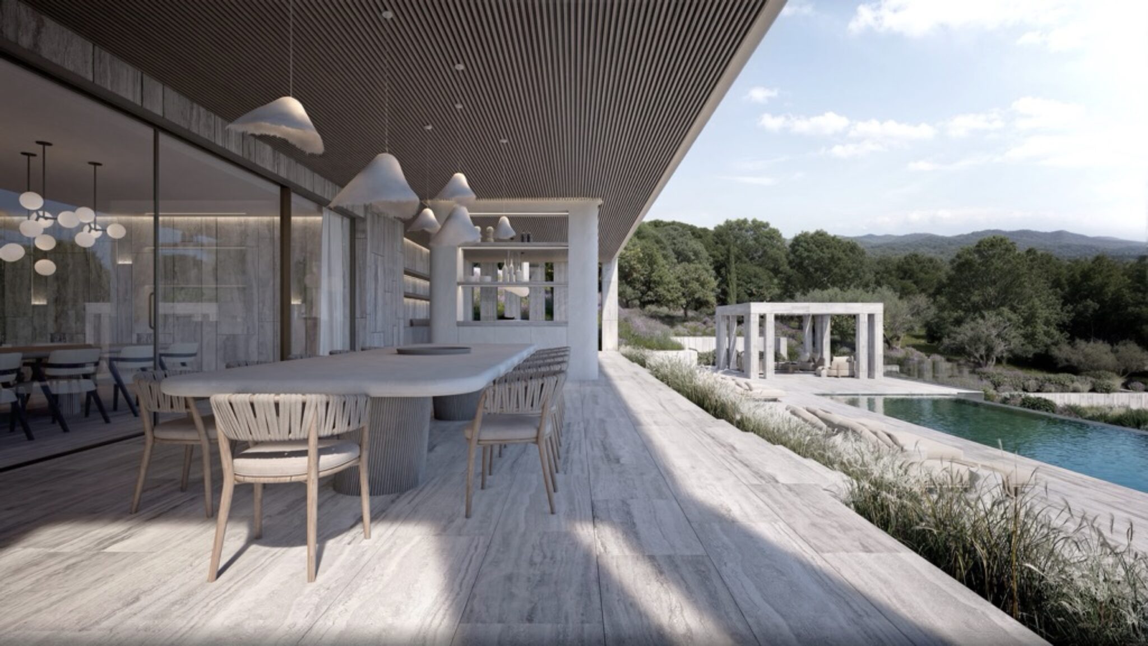
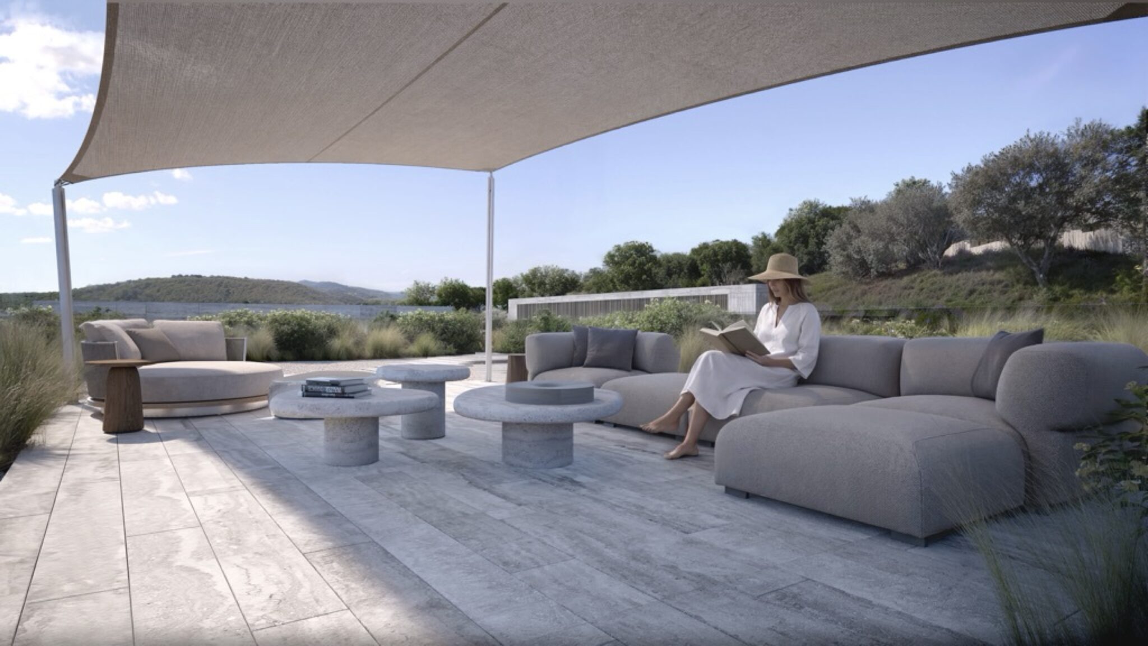
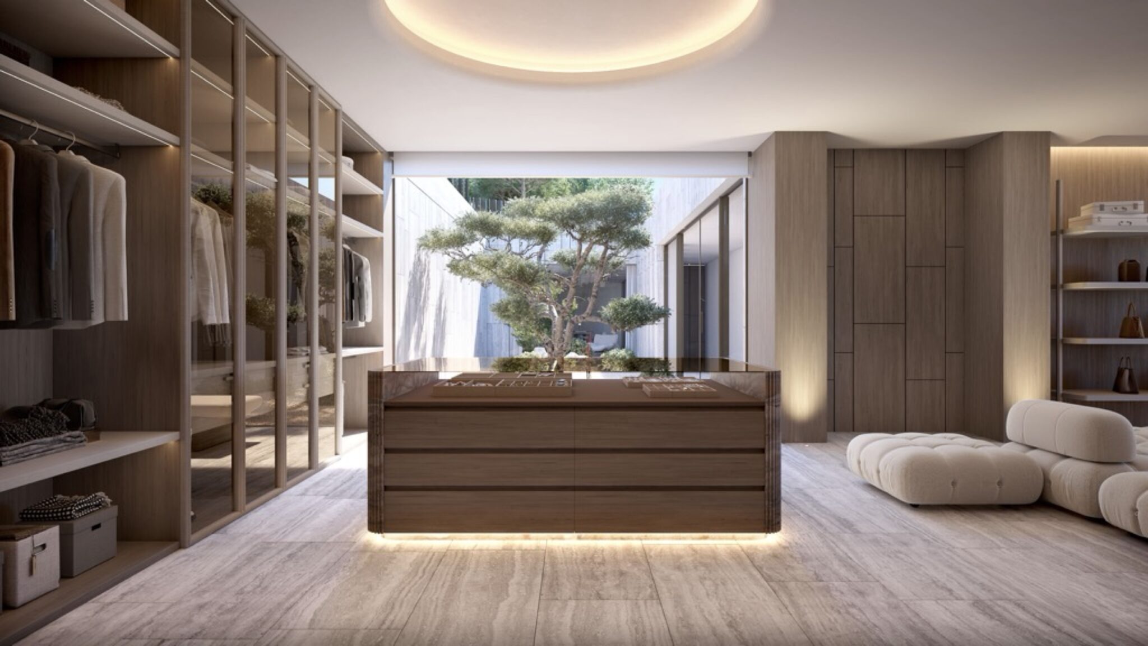
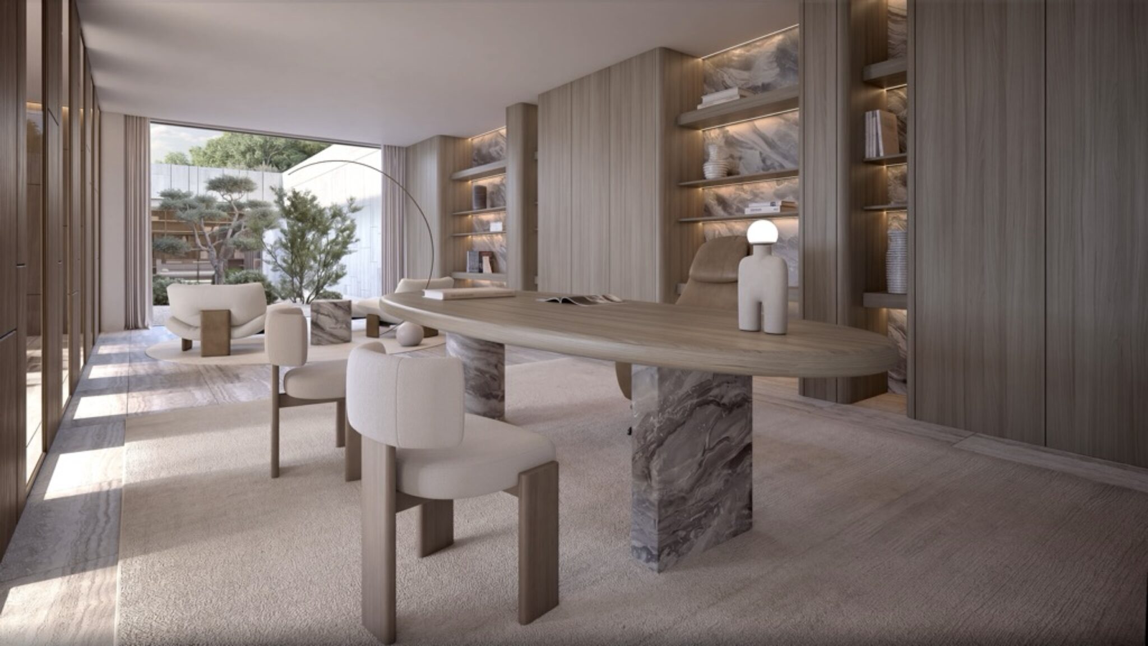
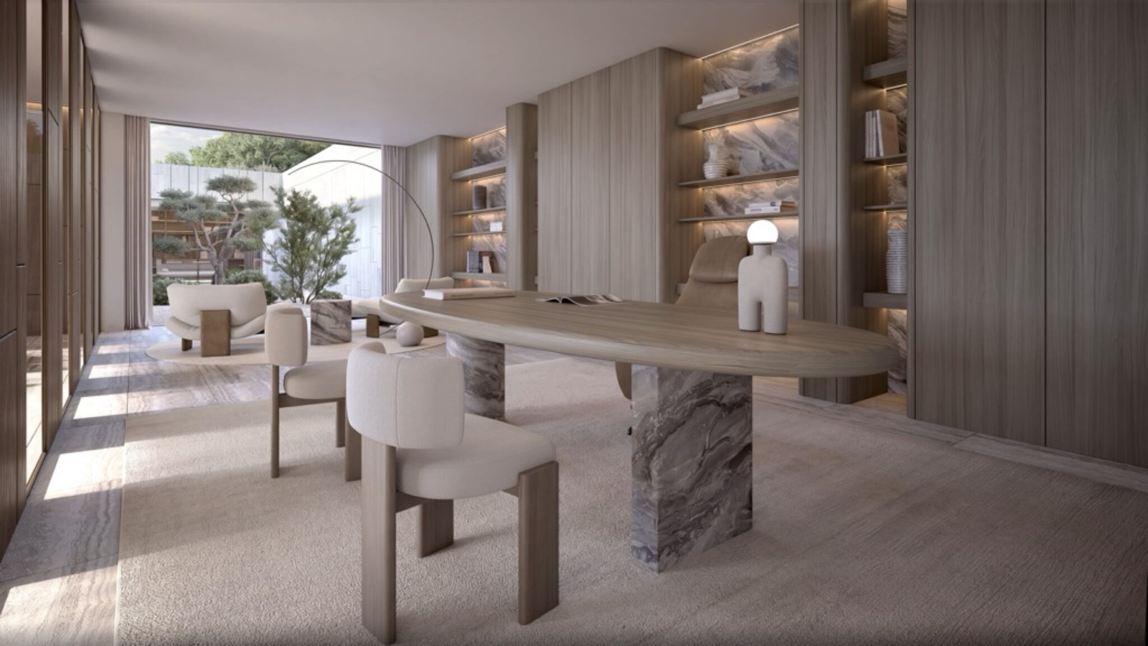
Materiality reinforces this condition. Natural stone, wood and mineral textures create a sense of permanence and stability, shaping environments that feel grounded, calm and enduring.
Orientation, cross ventilation, air quality and natural light are essential design tools that support everyday life. The relationship between interior and exterior is continuous, allowing space to breathe naturally.
Vegetation, water and courtyards create a microclimate that moderates temperature, filters light and enhances comfort, generating a balanced and healthy living environment.
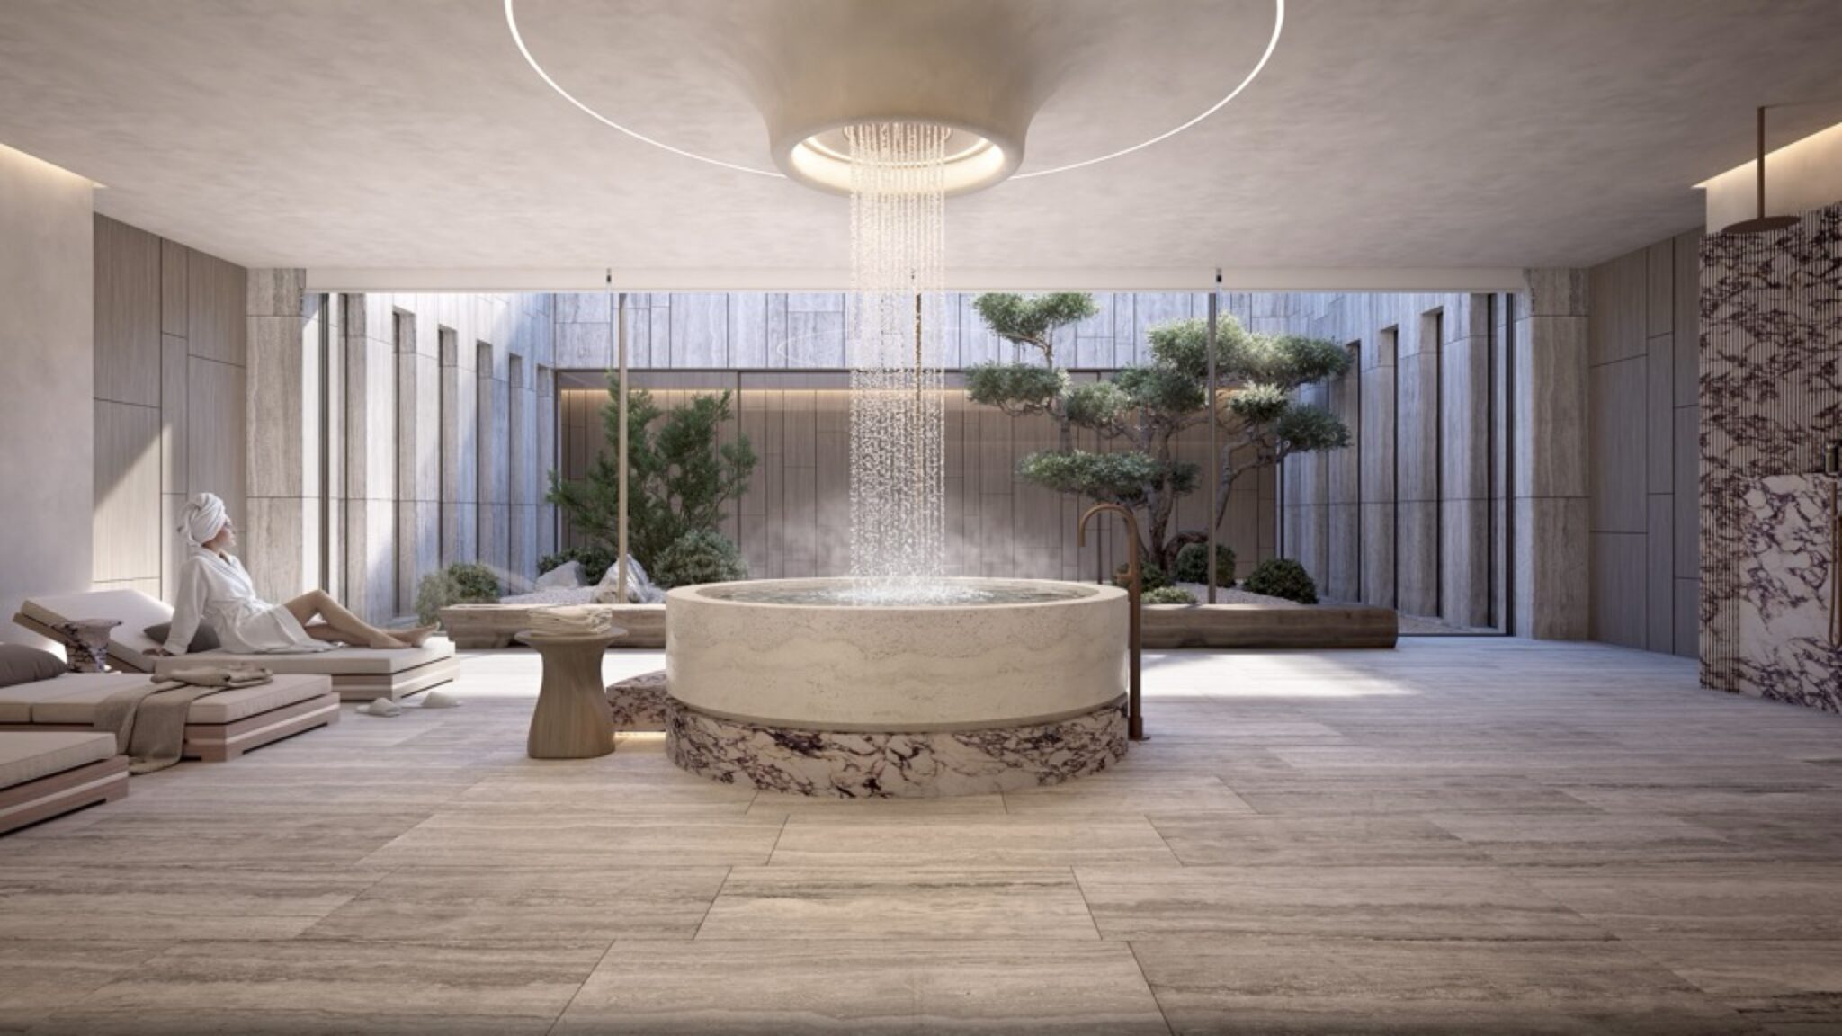
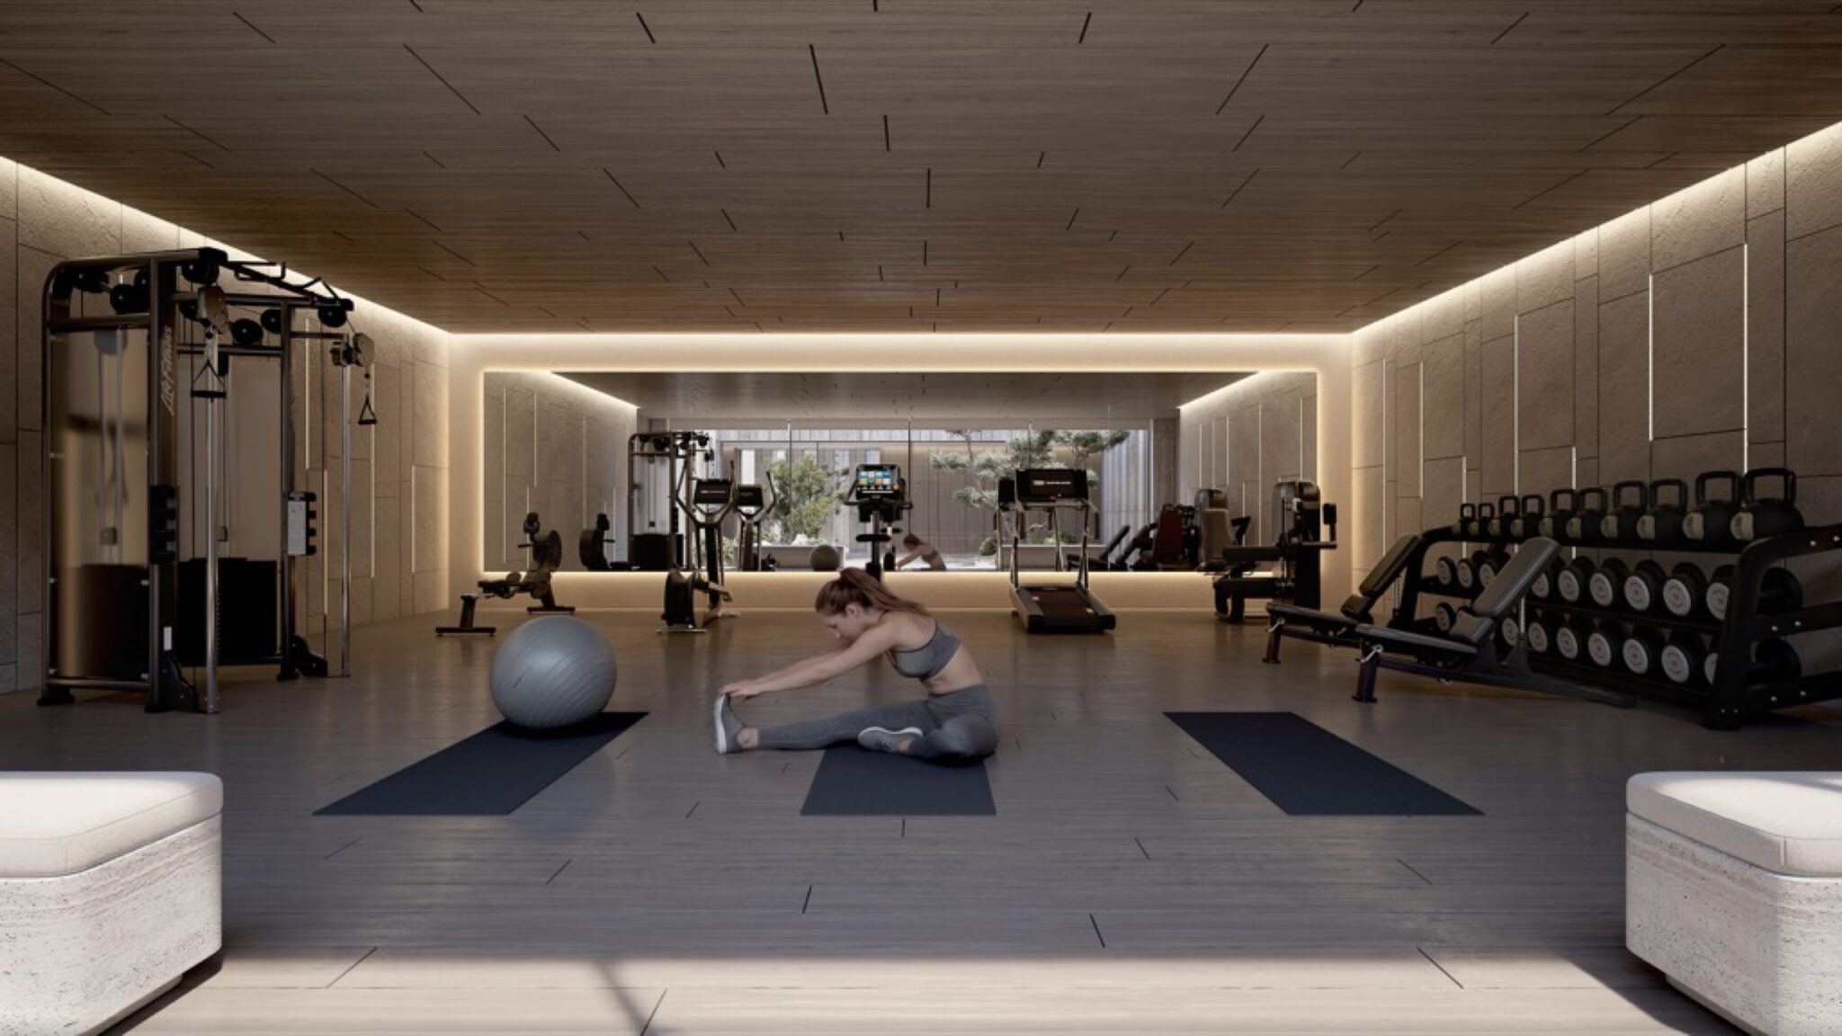
Weellbeing integrate into life: The wellness area is conceived as part of the architectural system — not as an addition, but as a natural extension of daily life. Spaces dedicated to recovery and balance include a cryotherapy room, hyperbaric chamber, sauna, steam bath, massage area and indoor heated pool.
Through a careful balance of temperature, water, light and silence, the environment supports regeneration, reduces stress and enhances vitality — allowing wellbeing to become continuous rather than occasional.
Property Walkthrough
Property Details
Floor Plans
Property Brochure
CB
Location
Similar Properties