877m2 Villa for renovation on a 129.127m2 plot, with stunning lake & mountains views in Istán
Asking Price
Property Type
Investments
Location
Istán
Plot
129127 m²
Built
877 m²
Terrace
718 m²
Bedrooms
6
Bathrooms
7
Views
Mountain View
Istán
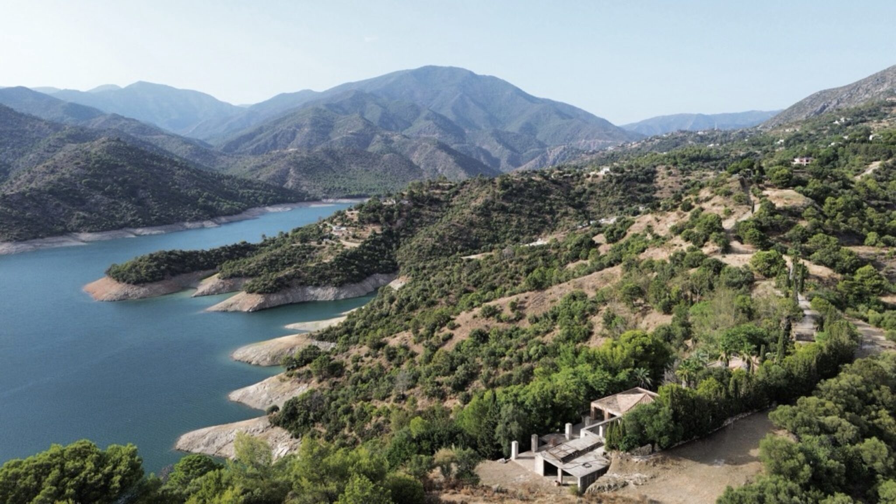
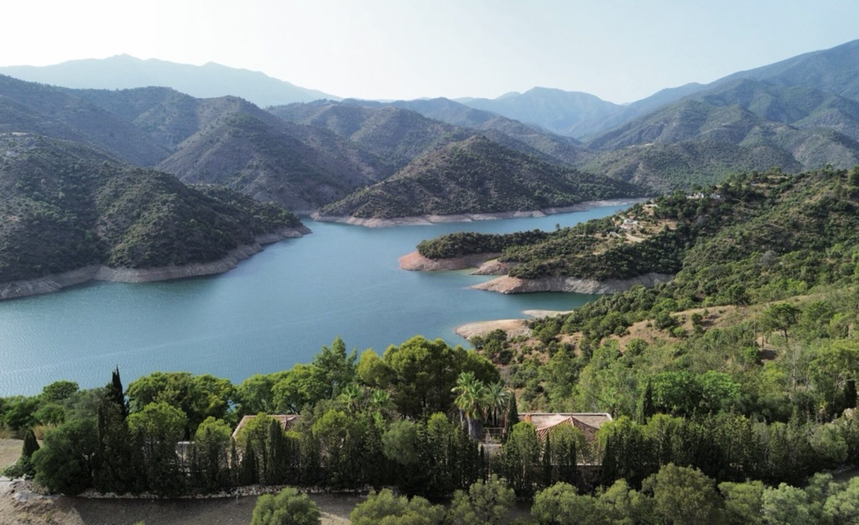
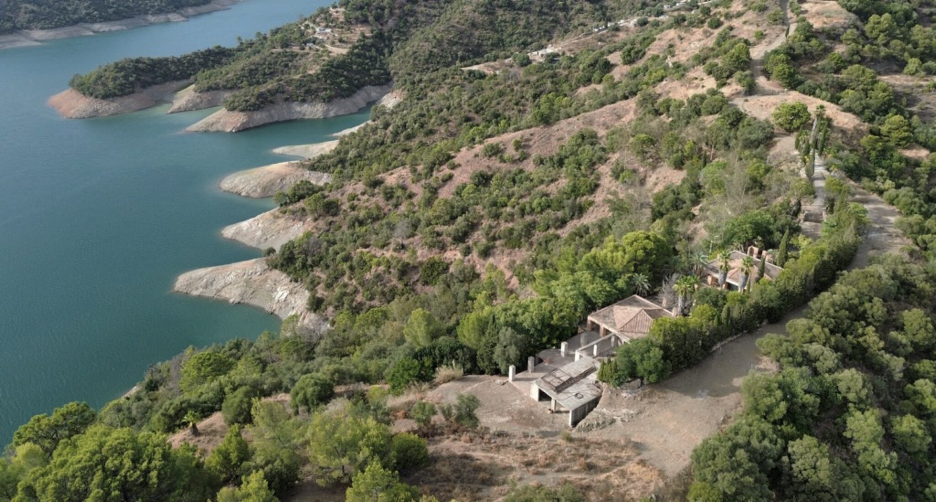
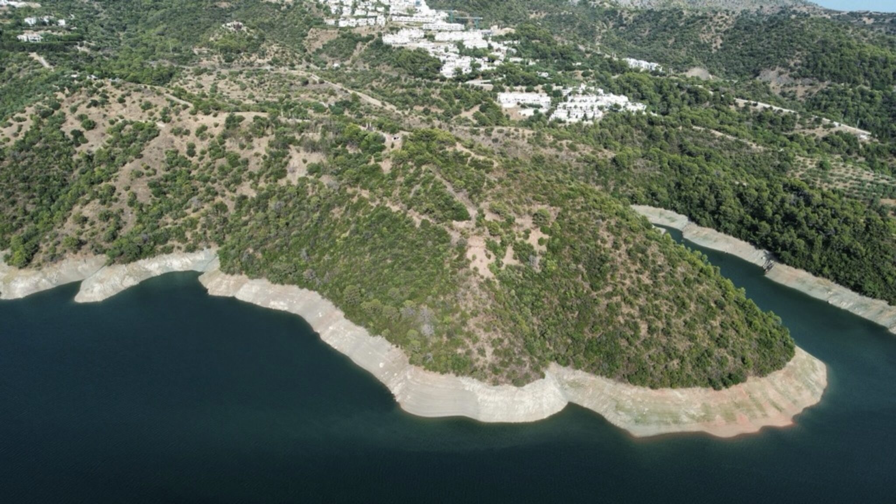
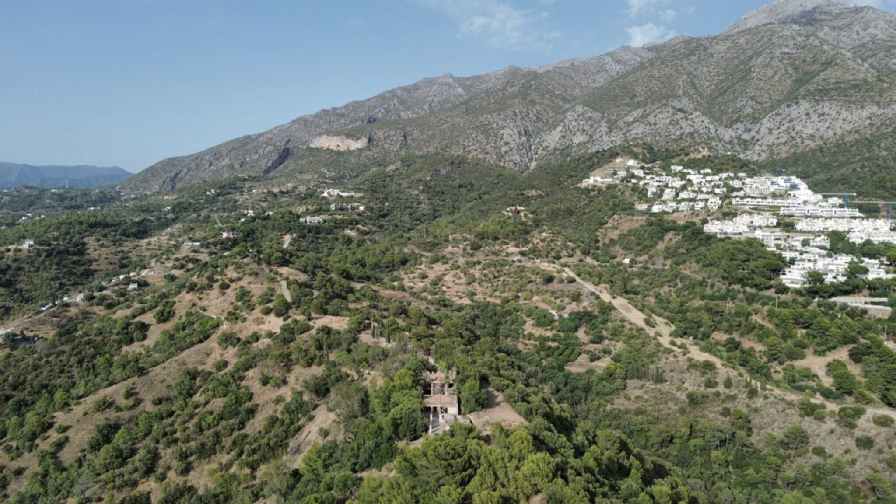
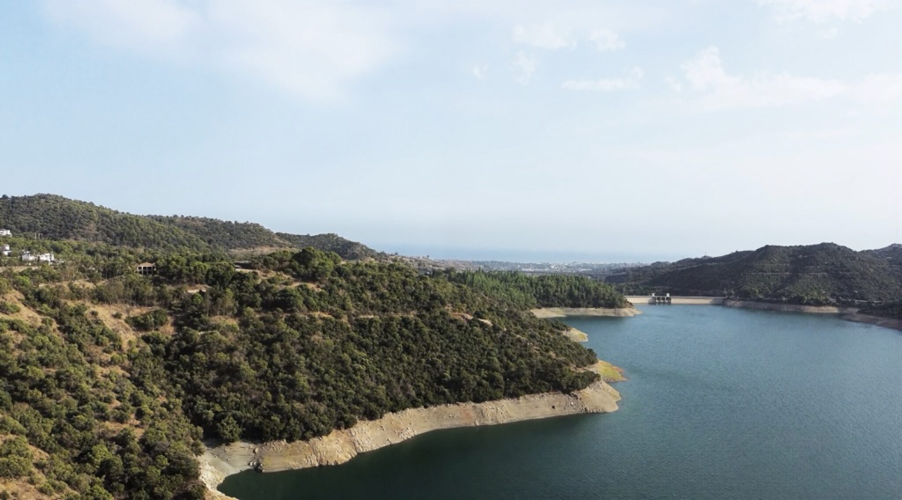
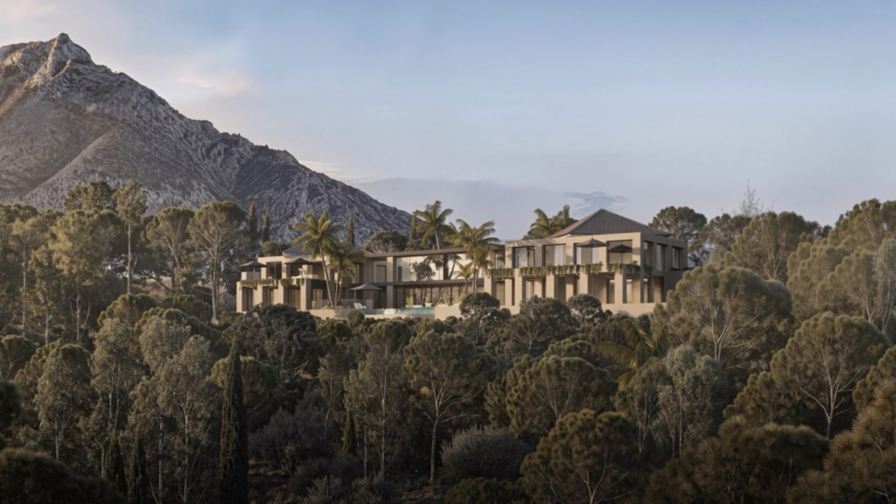
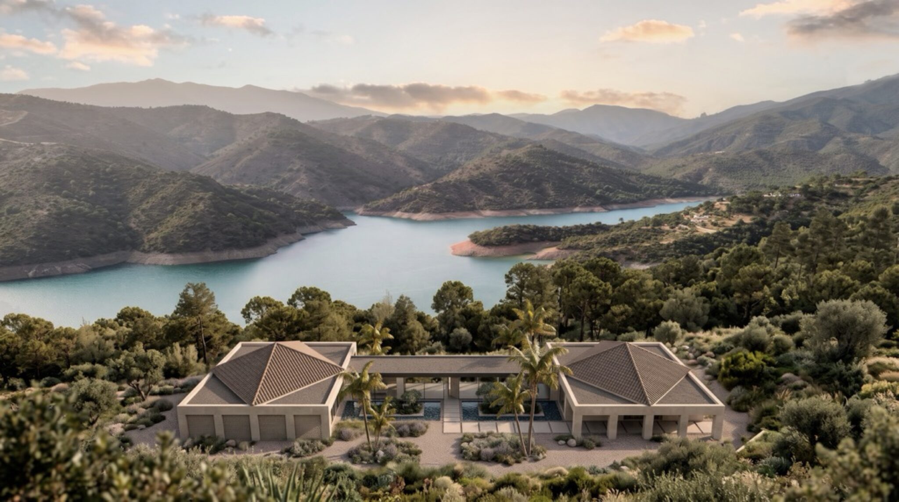
Villa Lagoa stands on a private peninsula reaching into the Embalse de la Concepción, in the hills above Marbella. Water surrounds the south-west facing plot on three sides, and the villa sits at its highest point, looking across the lake towards the unspoilt mountains of the opposite shore. Changing light brings new colours to the water and hills throughout the day.
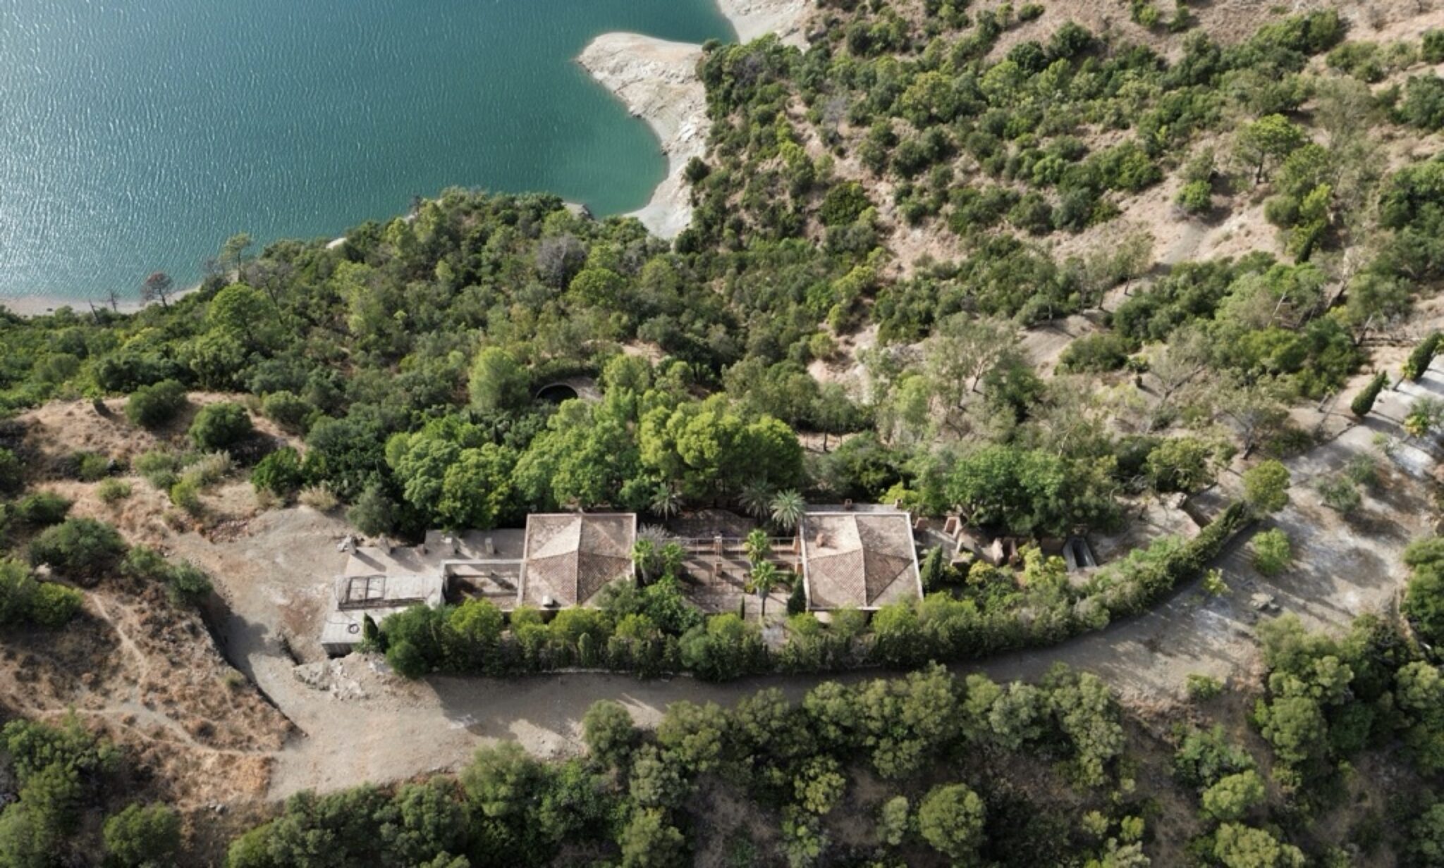
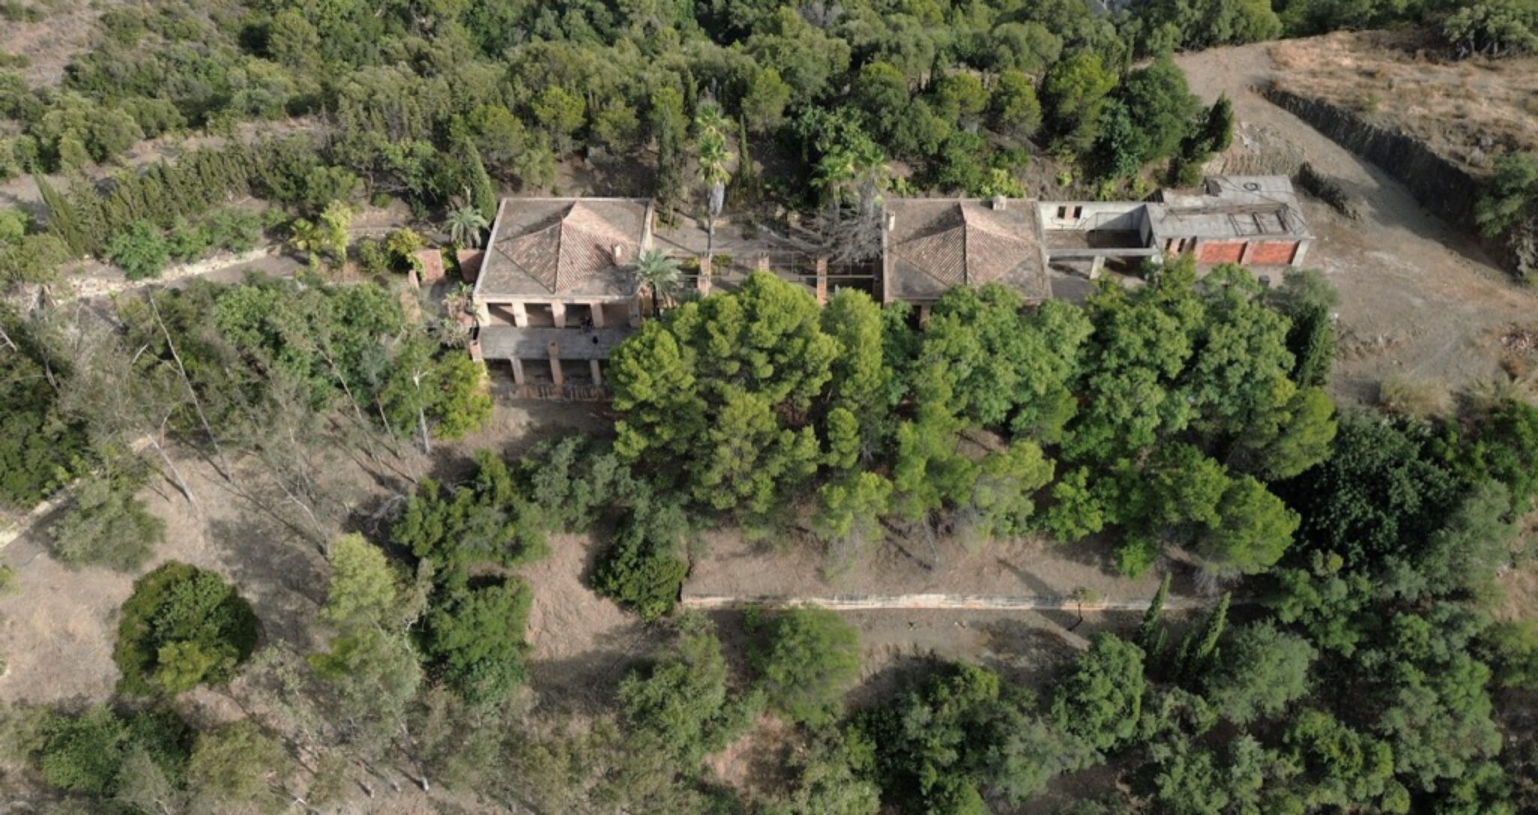
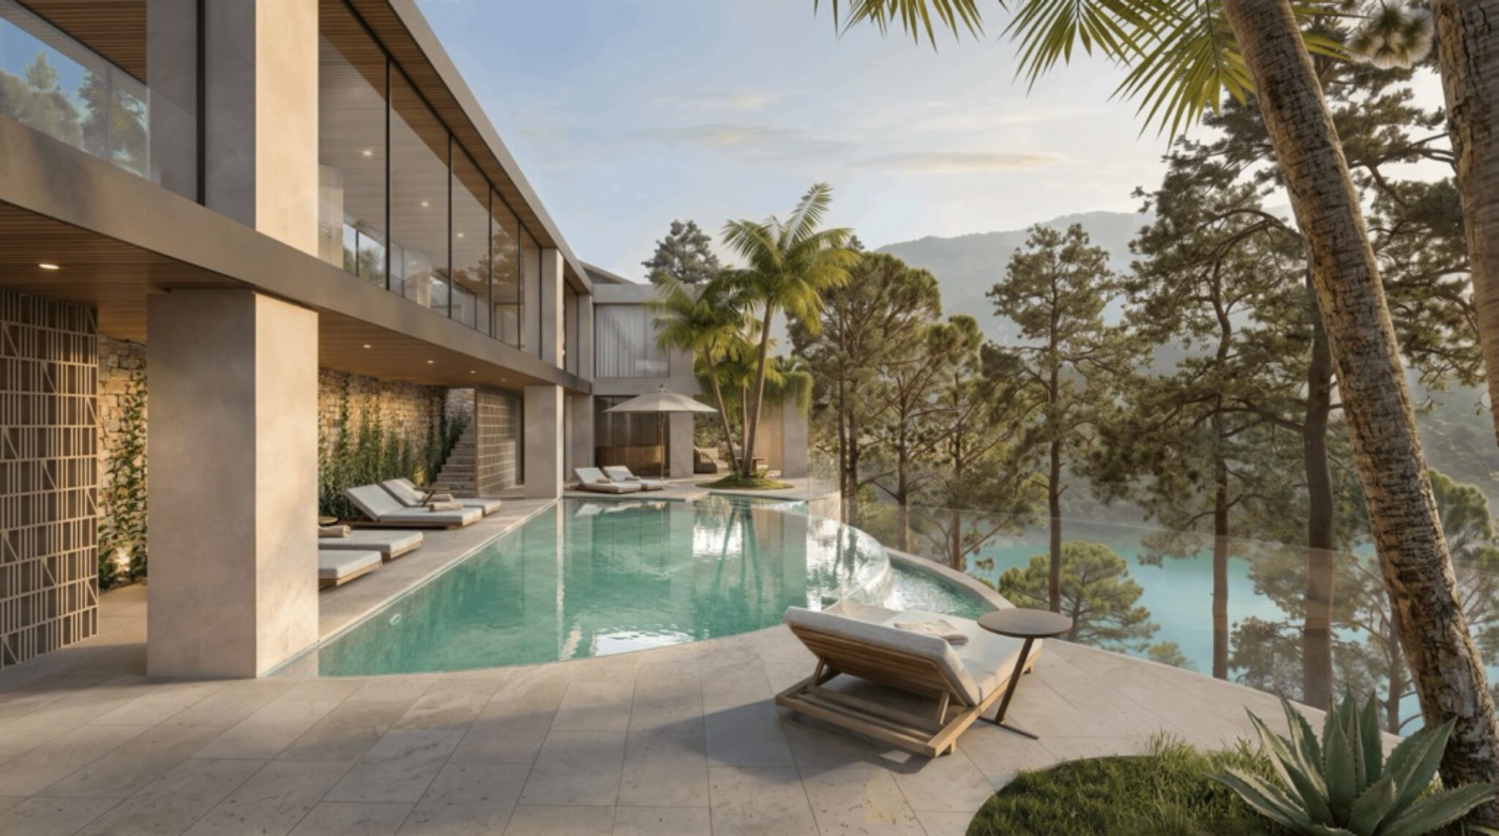
Set on a plot of 25.456,16 m² within a private estate of 129.127,16 m², the project delivers 877,67 m² of built area across two floors, together with 717,73 m² of terraces and a 62,59 m² pool cut into the slope. Offered as a renovation project, this is a rare opportunity to create a home in a remarkable natural setting, just a short drive from the coast. The scale of the land in these surroundings makes the opportunity difficult to repeat.
The road to Istán winds up the valley from Nueva Andalucía, past the dam and along the water’s edge. As you climb, the coast slips from view slowly. The final kilometres belong to the reservoir and the mountains.
Istán is a white village of fewer than two thousand people, with Moorish roots and a life shaped by water. Built where natural springs rise to the surface, it still carries their clear flow through open channels in its streets. Above the rooftops, the Sierra de las Nieves climbs into forests of rare Spanish fir —an ancient species found in only a handful of mountain ranges on earth. These forests are part of what makes the surrounding landscape so remarkable: a UNESCO biosphere reserve, with national park status since 2021.
Yet Puerto Banús and its marina are just fifteen minutes down the valley, Marbella twenty, and Málaga airport forty-five. The golf courses and beaches of the western Costa del Sol are all within half an hour of the gate. From the terrace, the coast is out of sight through your privacy but whenever you want it, it is right there.
The water below the house is the Embalse de la Concepción, the reservoir that supplies the western Costa del Sol. It cannot be built on. That single fact is what protects the outlook: the view from these terraces will be the same view in fifty years.
It runs south across the Sierra Blanca to the Mediterranean, and on clear days reaches Gibraltar and the mountains of North Africa. In the evening the water holds the light long after the valley below has gone dark.
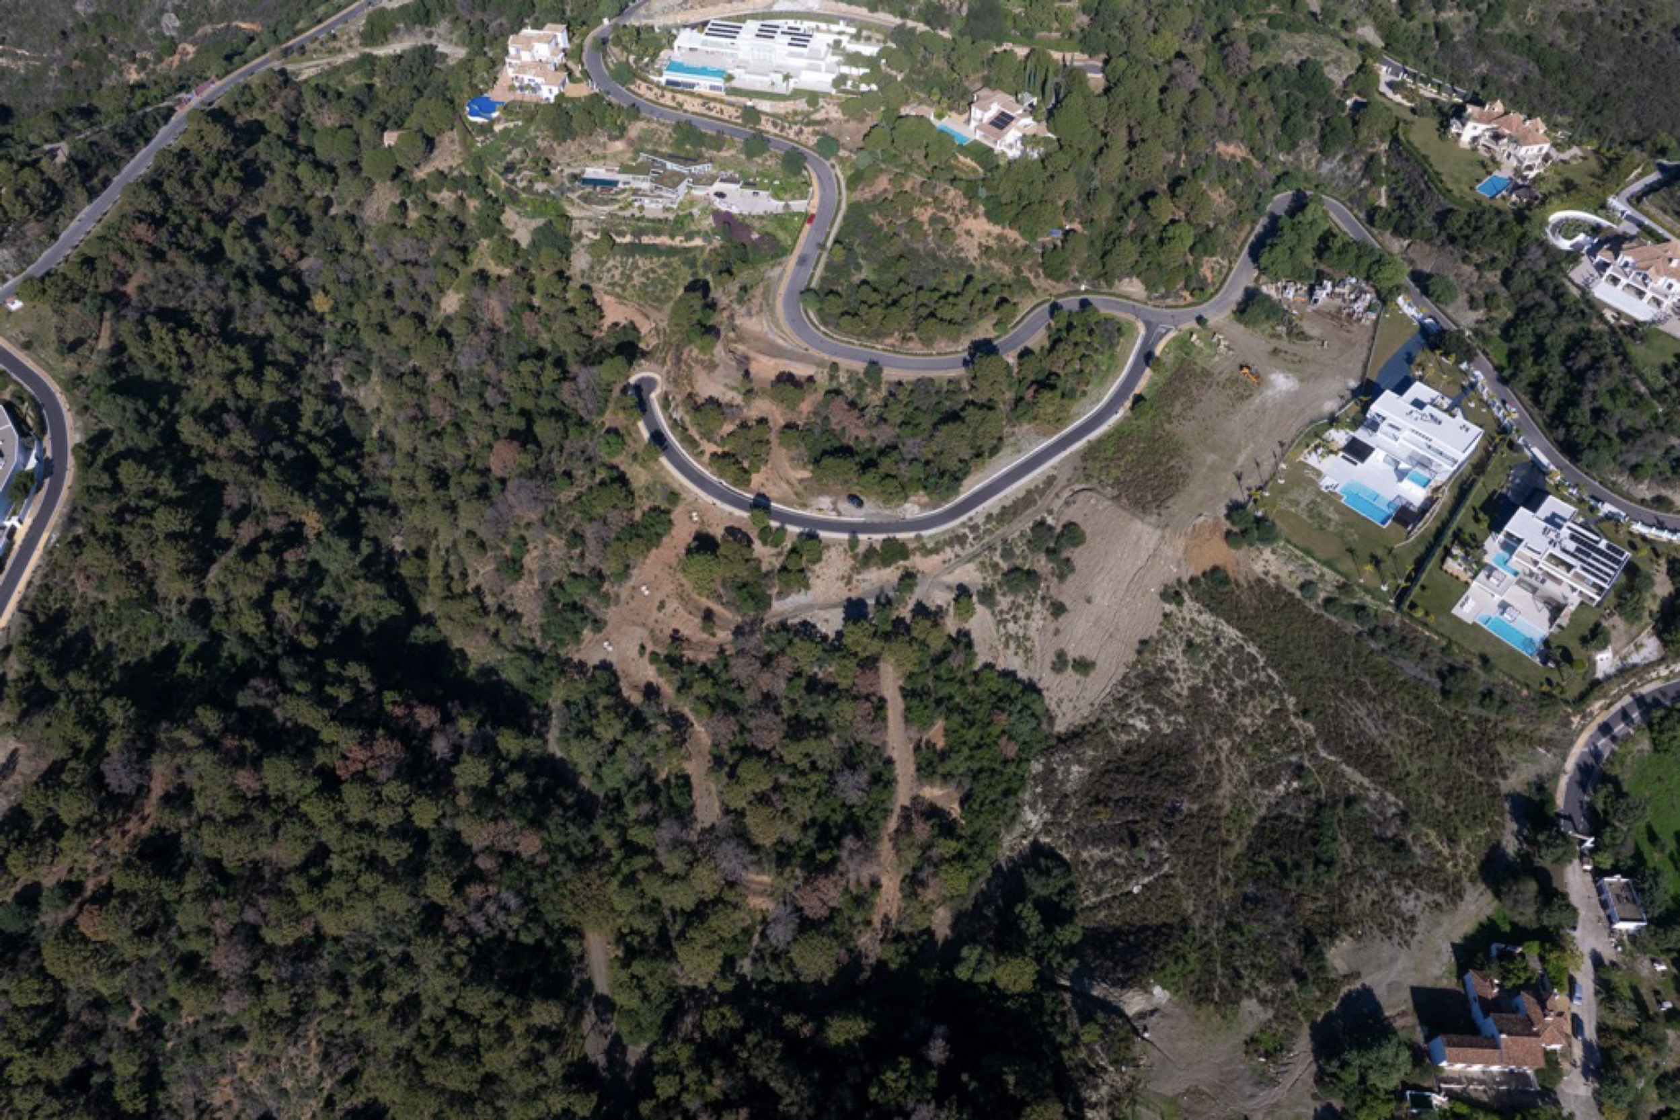
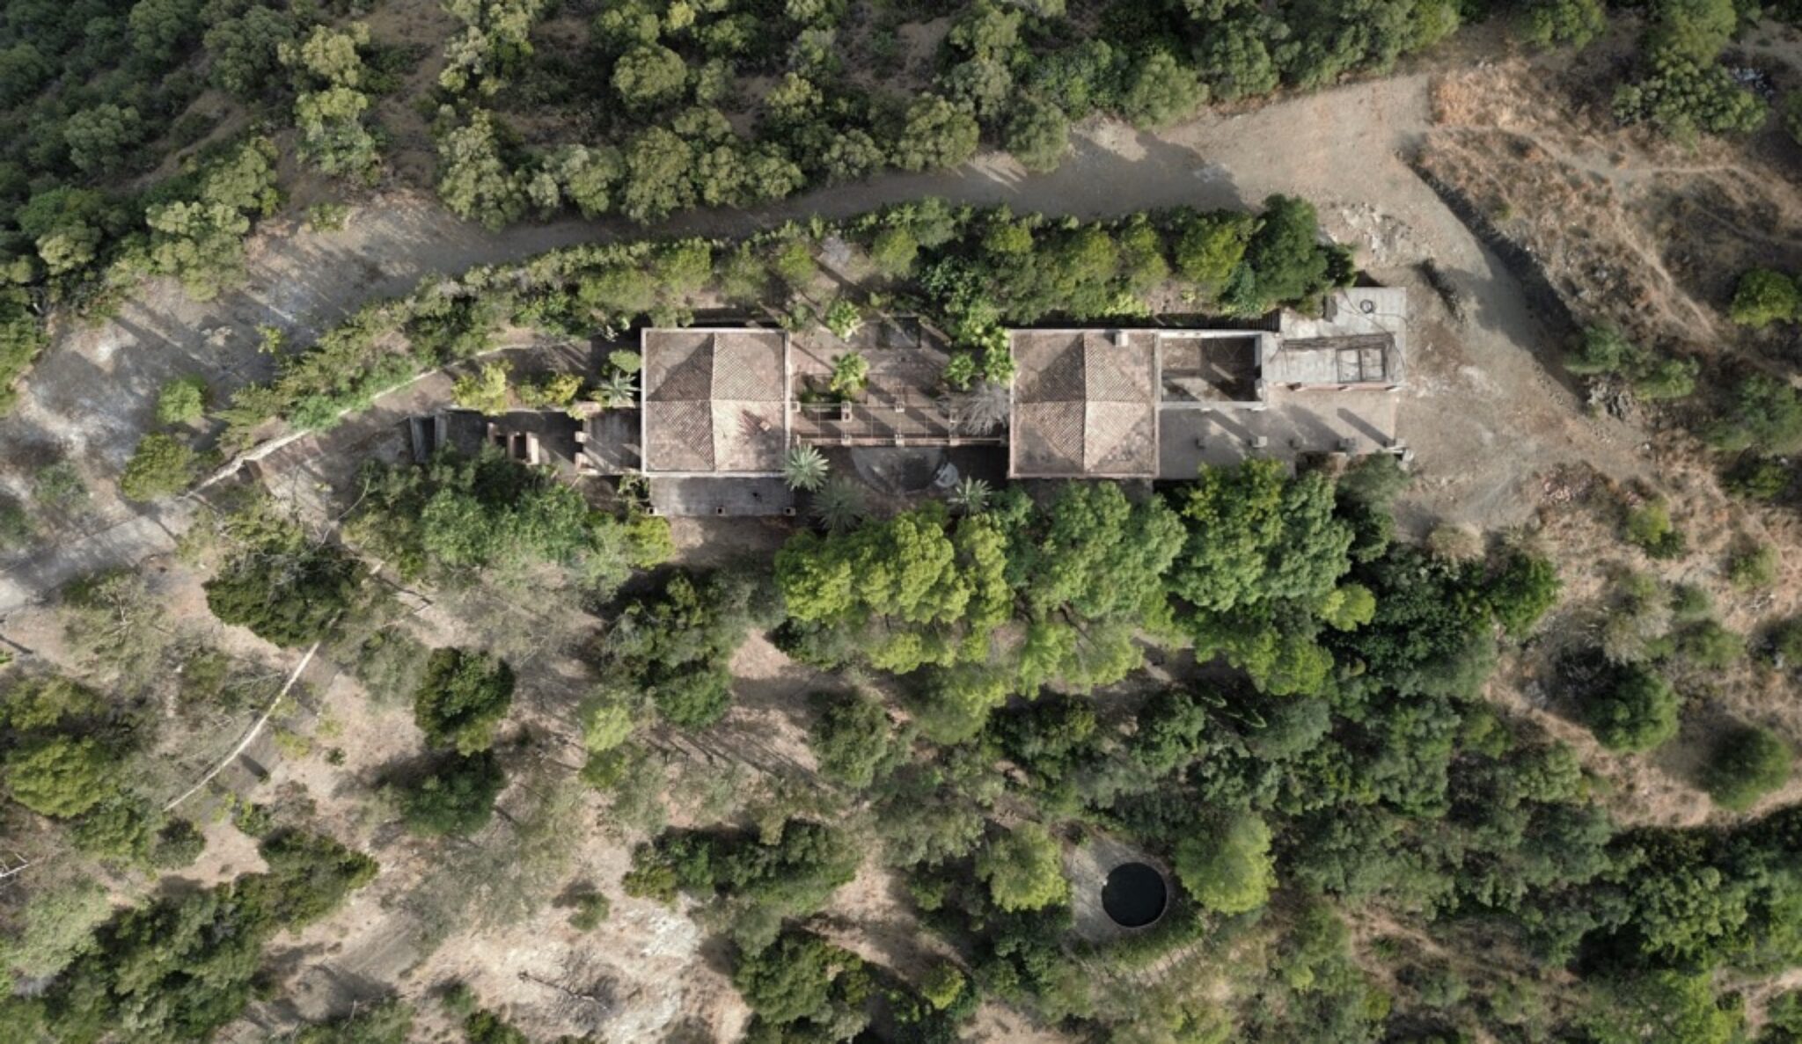
The house sits an estate of 129.127,16m2, almost thirteen hectareas, seven adjoining parcels held as one, reached by a private lakeside road. The ground falls in terraces towards the water, held by old stone walls and planted with pine and palm. A second pool lies elsewhere on the land, well away from the house.
That scale is what secures the privacy. Nothing overlooks the house because nothing stands close enough to, and the land immediately around it is not someone else’s to sell, to build on, or to change.
Puerto Banús and its marina are fifteen minutes down the valley, San Pedro Alcántara the same, Marbella twenty, Málaga airport forty-five. The golf courses and beaches of the western Costa del Sol lie between them, none more than half an hour from the gate.
In the other direction is the Sierra de las Nieves — a UNESCO biosphere reserve and, since 2021, a Spanish national park. Istán has fewer than two thousand inhabitants and is known as the spring of the Costa del Sol. The coast is available in twenty minutes, yet invisible from the terrace.
The residence holds its first occupancy licence, granted in July 1997 under a building permit issued in 1989. On rural land this is the document that matters: it establishes the building ‘s legal existence as a dwelling, and it is the basis on which the renovation project has been prepared. The complete licensing history with the property.
Full renovation is required. The structure and foundation are sound and are retained. Roof, glazing, electrical and plumbing installations, climate control and all finishes are to be renewed. The interior is open, which is the rare part – flooring, walls, lighting and services can be specified entirely to the buyer’s brief, without working around decisions made thirty years ago.
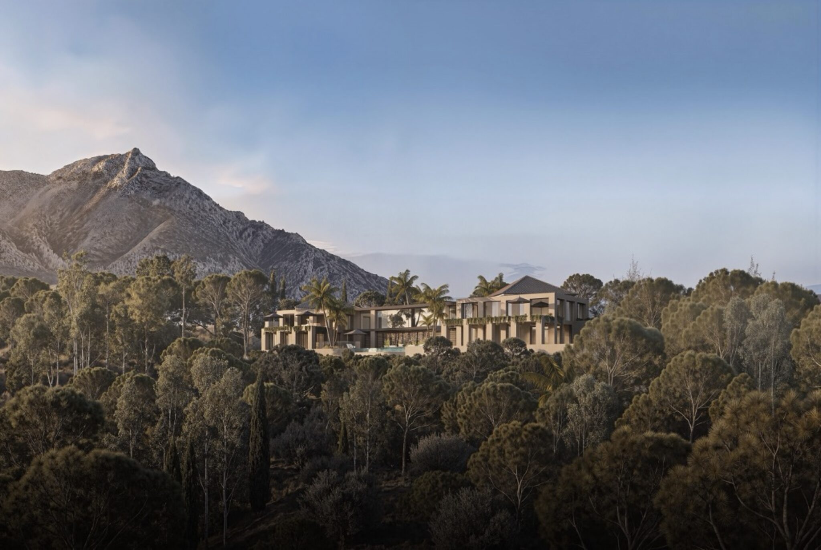
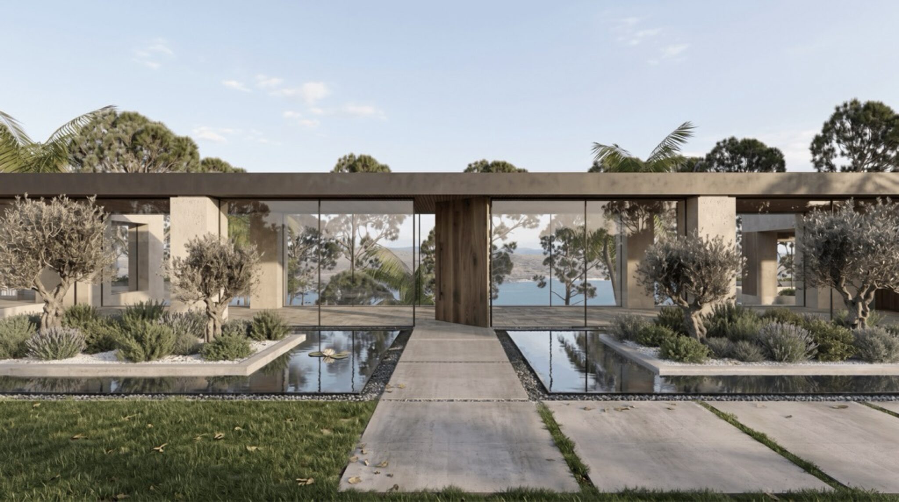
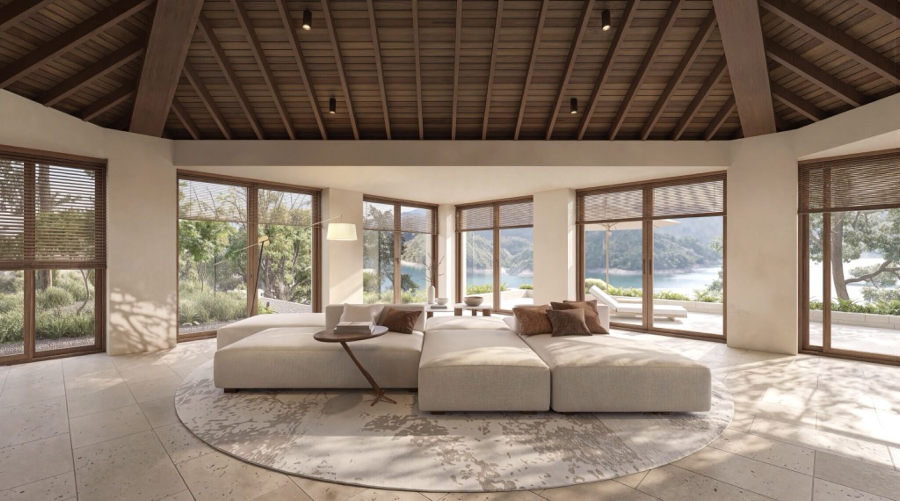
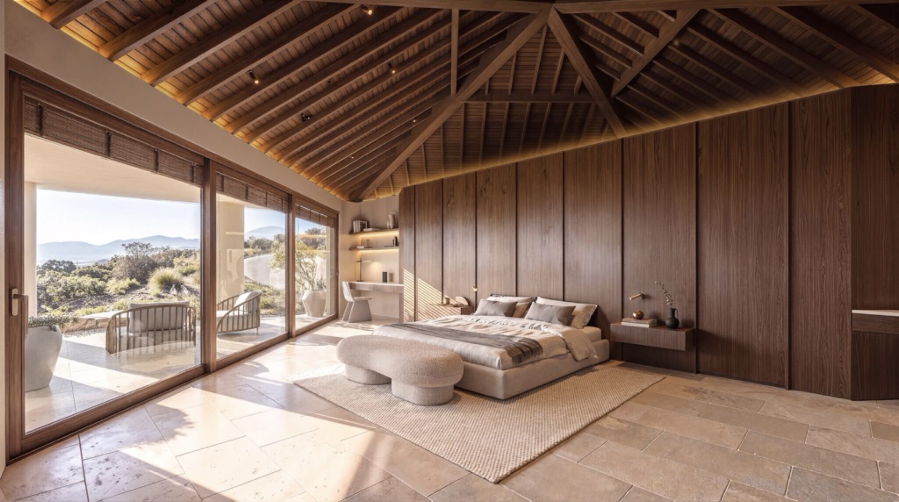
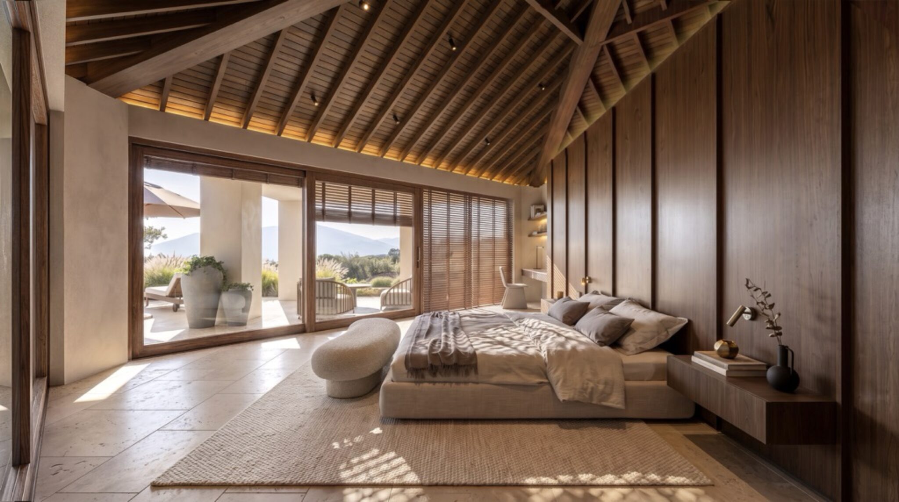
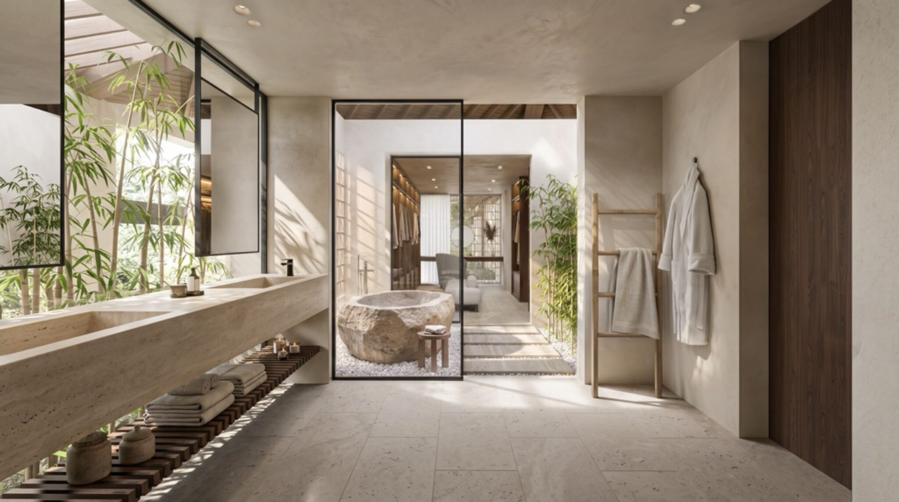
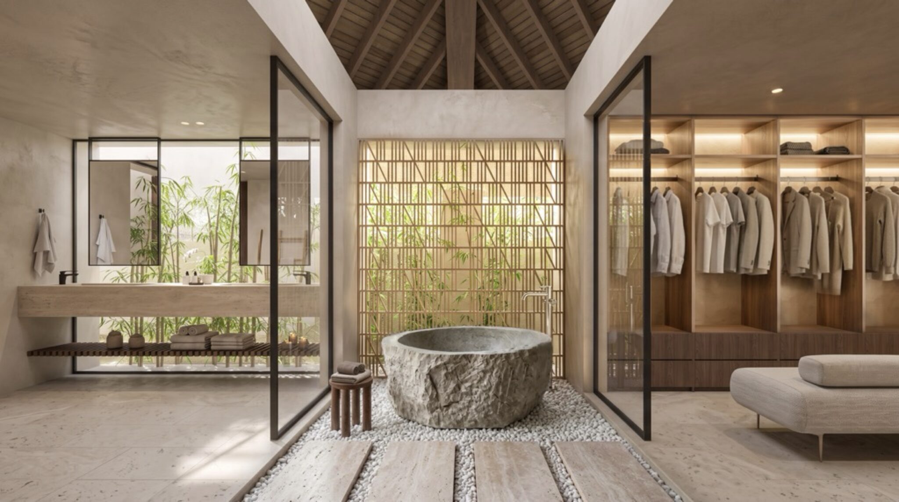
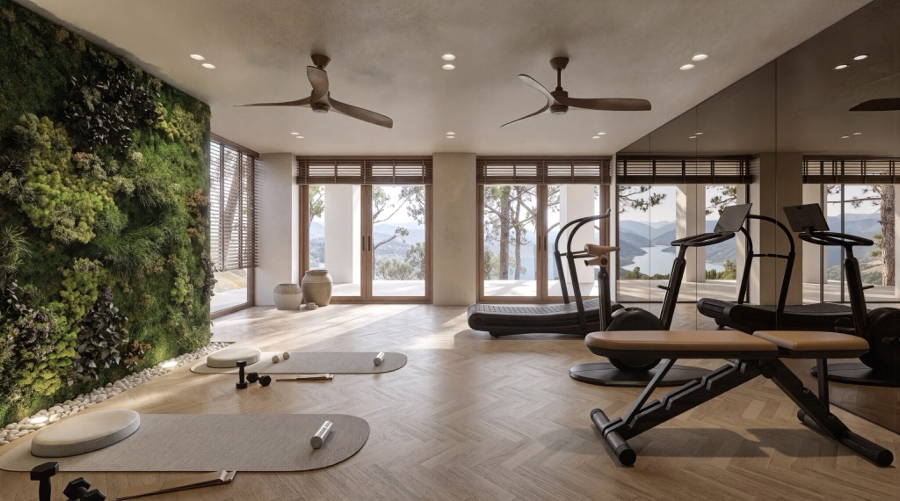
The brief is not restoration. The house is taken back to its structure and rebuilt around how it will be used: two volumes linked by open-air transitions, principal rooms turned to the water, and the wall between inside and outside deliberately dissolved. What was a plan of separate rooms becoming a house organised around its terraces.
The renovation works with what stands rather than against it. The overhead iron structures, instead of being roofed, are planted — green ceilings of hanging tropical foliage that shade the terraces and cool the air beneath them. The existing rustic stone walls are cleaned and kept. The façades are finished in clay and terracotta plaster, so the house recedes into the mountain rather than announcing itself against it.
The pool is relined dark, so that after sunset the water becomes a mirror for the planting and the light above it. There are no exposed fittings: lighting sits behind beams and inside niches cut into the columns, which read as glowing stone. Fire pits are set at ground level for the cooler nights. Nothing is introduced that the landscape has to accommodate.
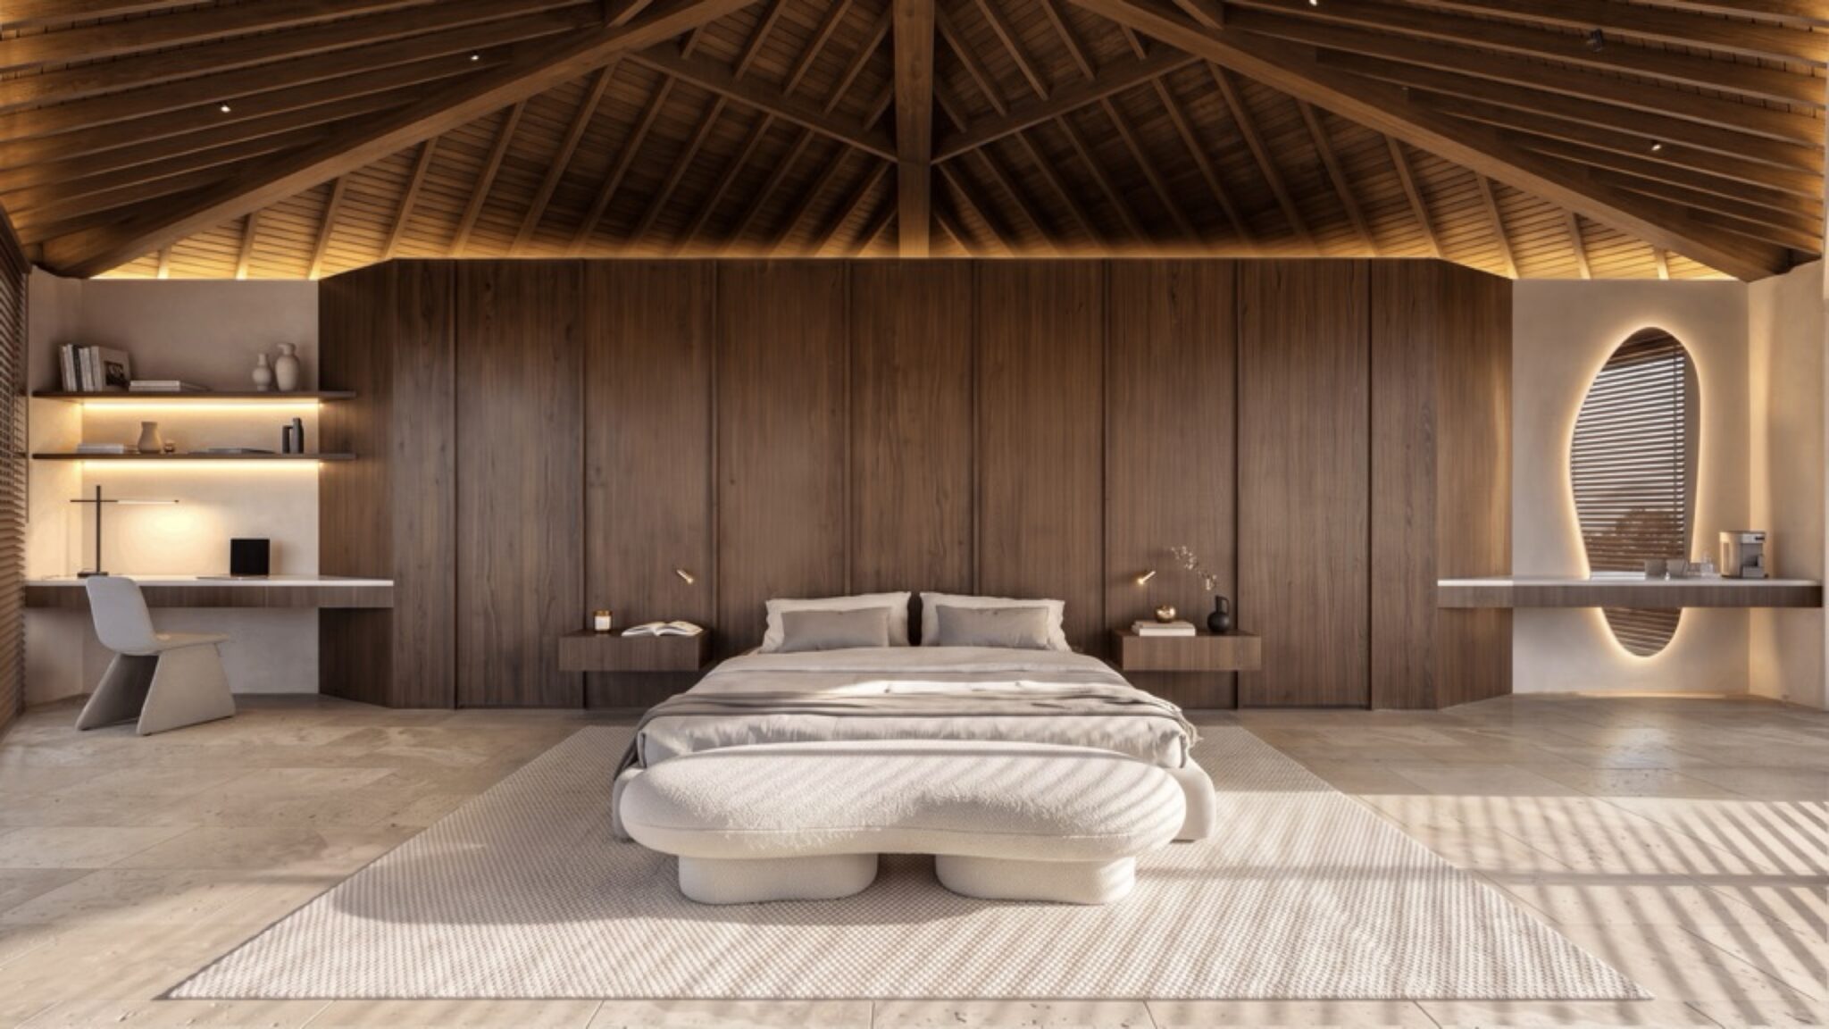
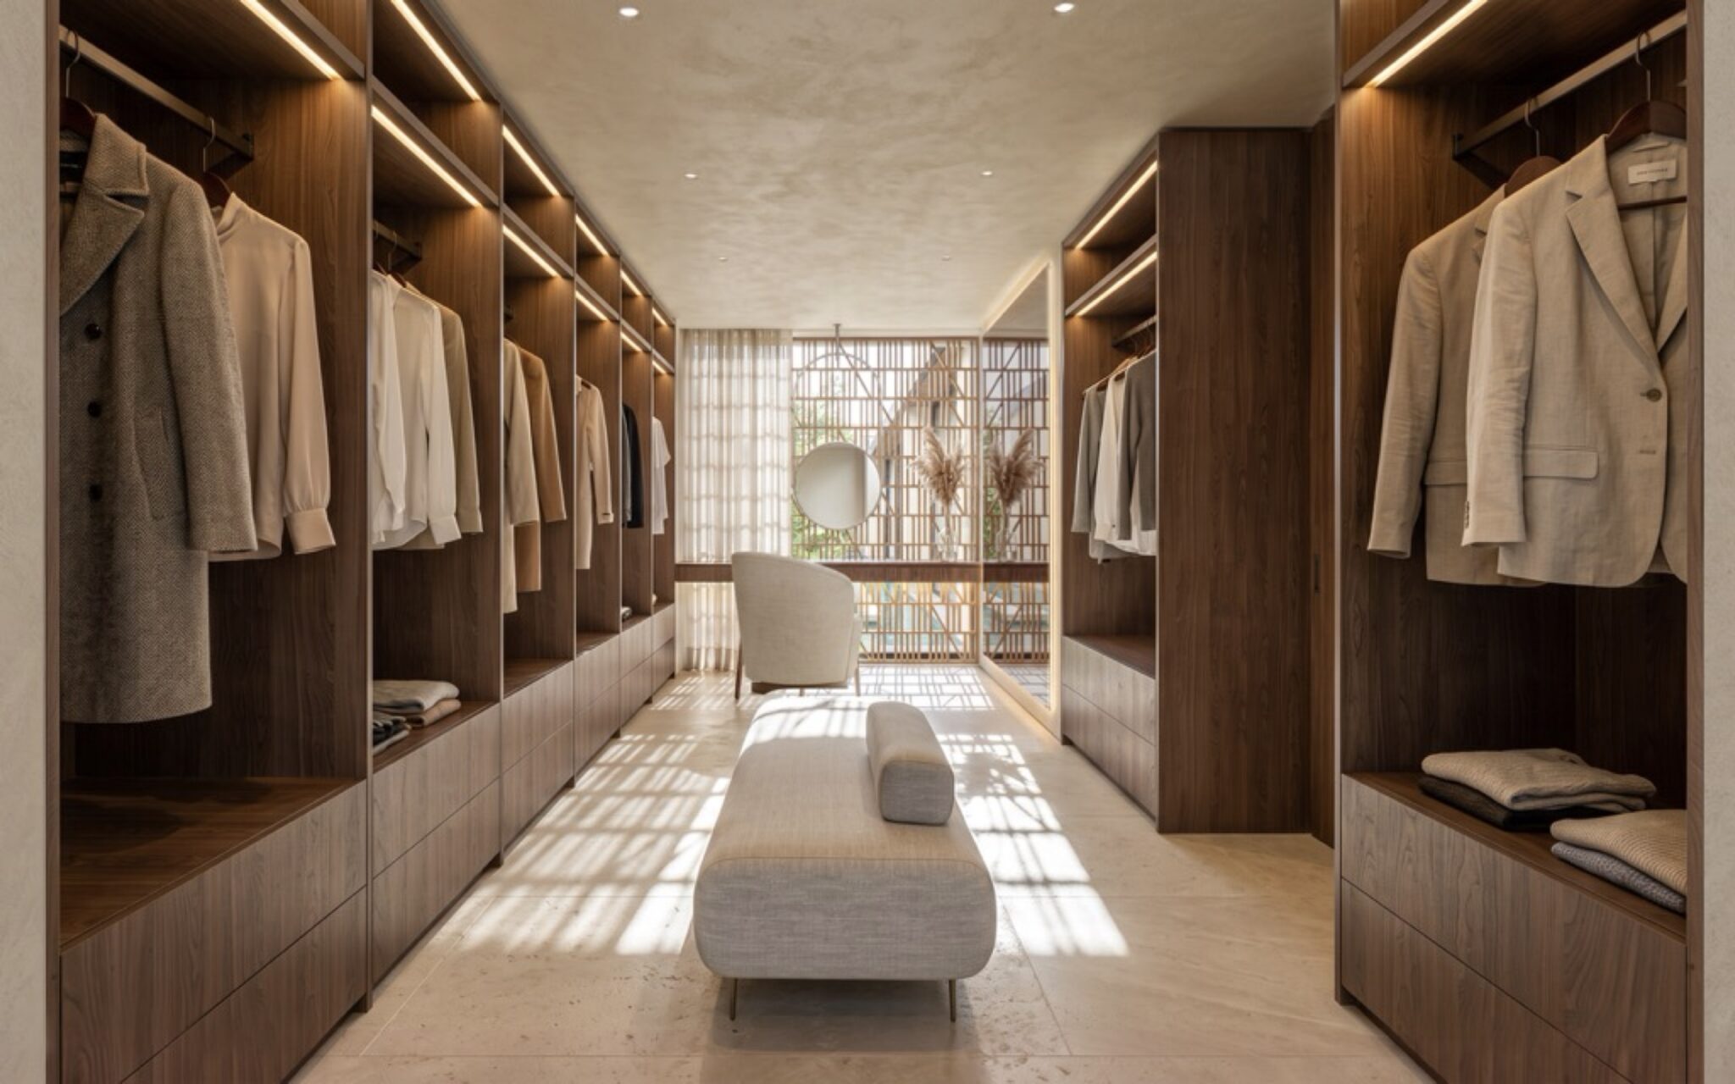
The material language is Wabi-Sabi Tropical – a discipline of aged wood, stone, clay and lime plaster, linen and woven plant fibre, held in a palette of sand, warm white, stone grey and the muted greens on the hillside. Everything is handcrafted, organic shape and imperfect by intention. The effect is closer to a boutique retreat then to a conventional villa.
Nothing is glossy. Surface are matt and hand-finished, meant to age – plaster that marks, wood that darkens, stone left with its grain. The planting is local and needs almost no water, and the exterior lighting is kept soft enough to leave the mountain’s night sky impact.
This presentation and its contents are the intellectual property of Studio SEEDz and Agus studio. All information, designs, and concepts contained herein are proprietary and confidential. Unauthorized use, distribution, or reproduction of any part of this presentation without prior written consent is strictly prohibited.
This magazine has been meticulously prepared, but we cannot guarantee that it is free from inaccuracies. The information included may be subject to printing, typing, and typographical errors.
This brochure’s plans are subject to change as the development progresses. Furniture shown is for decoration only. Necessary adjustments for functional, aesthetic, or legal reasons may be made without compromising construction quality. Dimensions are illustrative.
Property Walkthrough
Property Details
Floor Plans
Property Brochure
CB
Location
Similar Properties