Stylish villa with panoramic Golf & Mountain views in Nueva Andalucía
Asking Price







Property Type
Villas
Location
Nueva Andalucía
Plot
1727 m²
Built
986 m²
Terrace
528 m²
Bedrooms
5
Bathrooms
5
Views
Mountain View · Sea View · Golf View
Nueva Andalucía
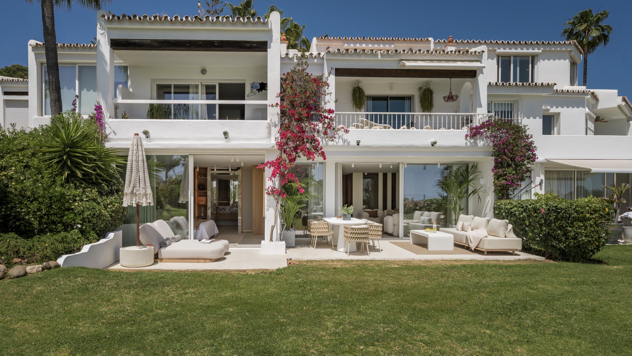
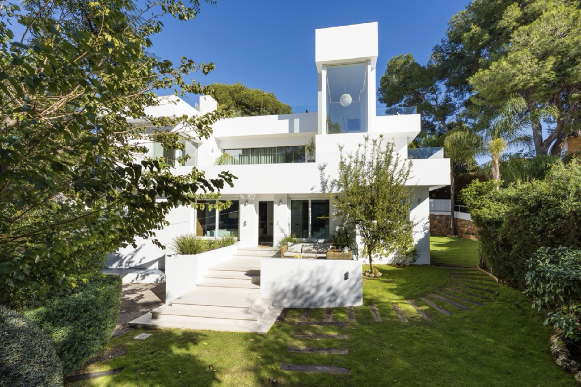
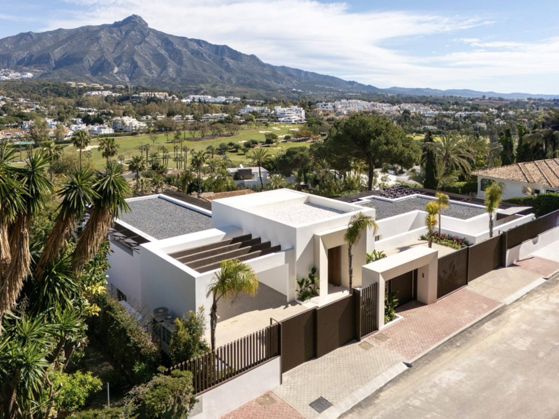
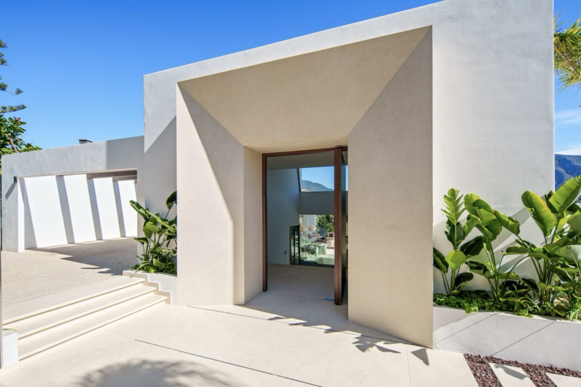
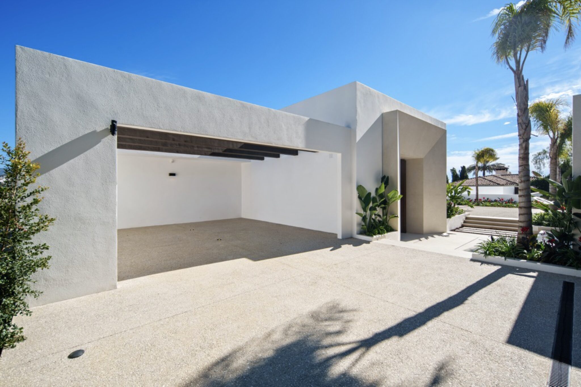
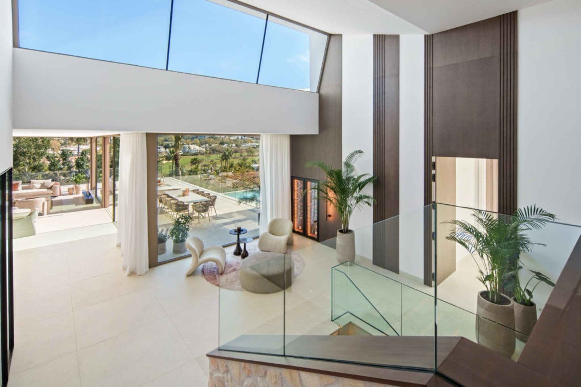
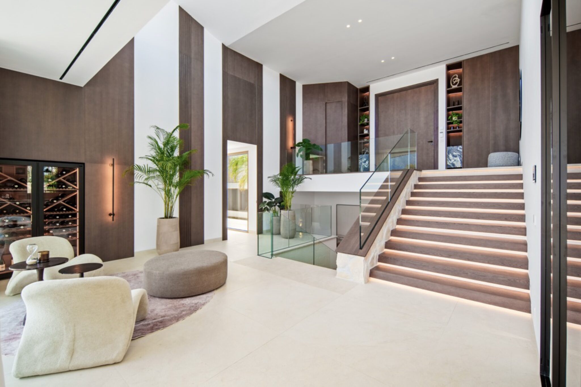
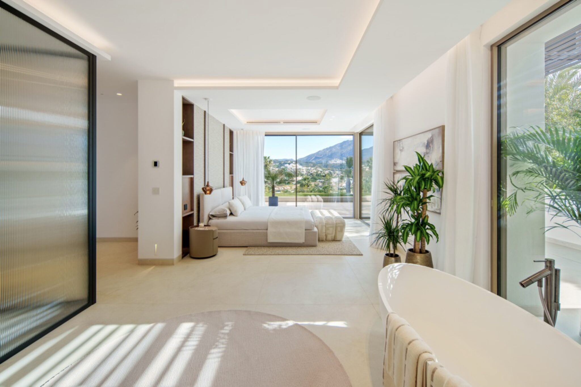
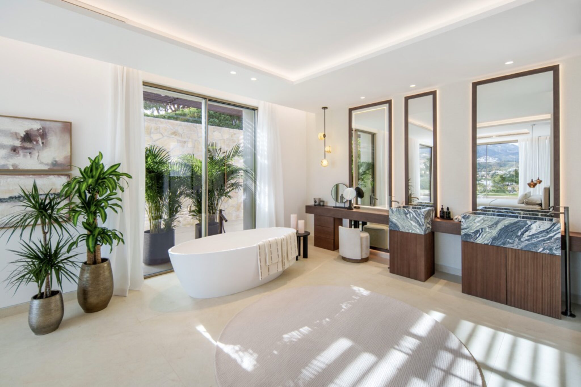
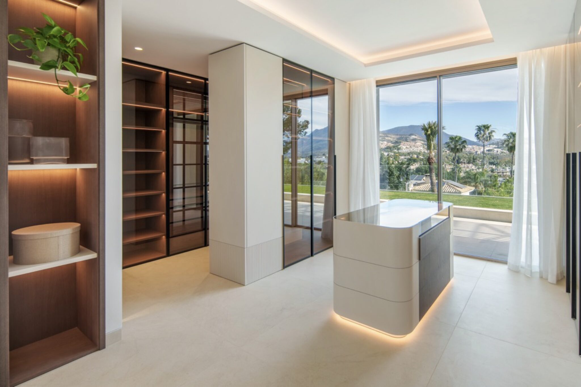
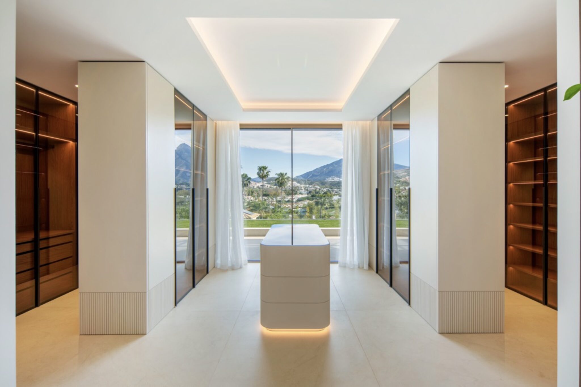
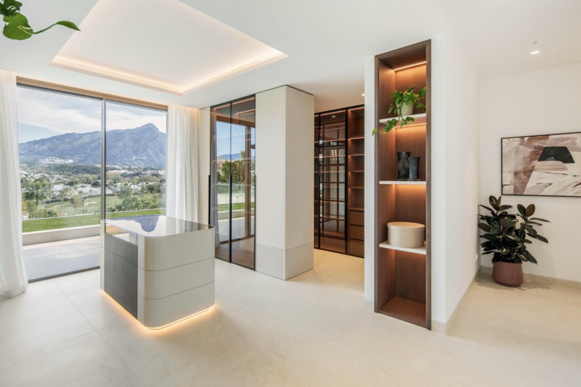
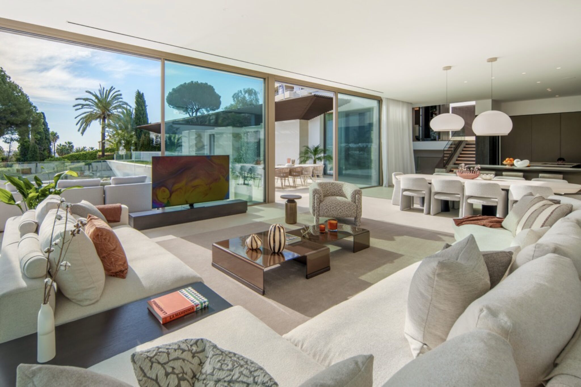
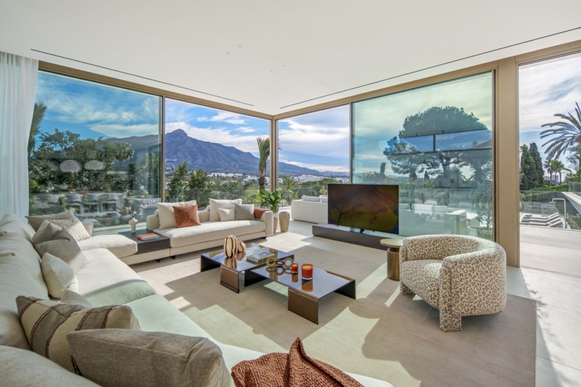
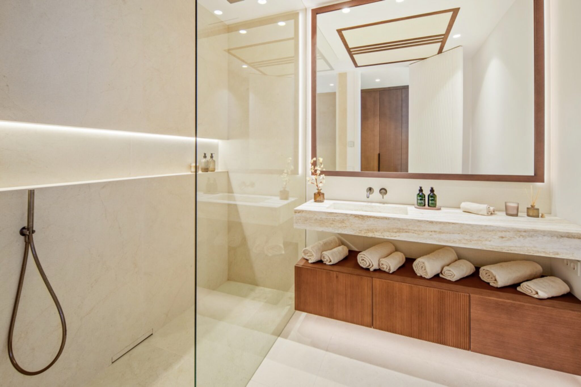
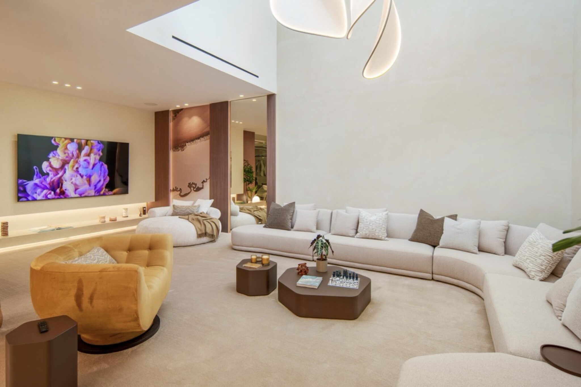
Set just off the fairways in the heart of Nueva Andalucía, this villa by Cogitari Homes assumes you recognise quality without it being explained. 986 m² built on a 1,727 m² plot, with five bedrooms and five en suite bathrooms. The figures are clear, but the real point is how the space has been resolved.
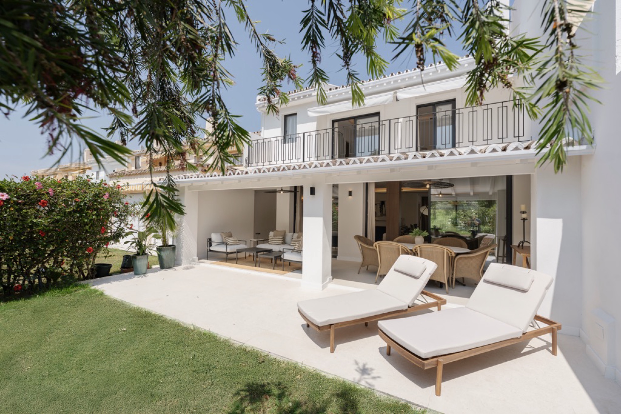
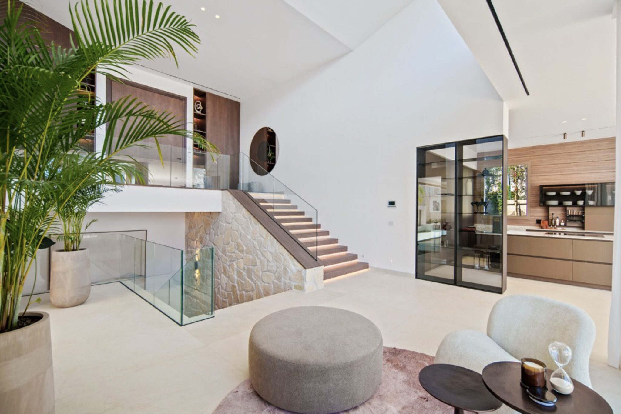
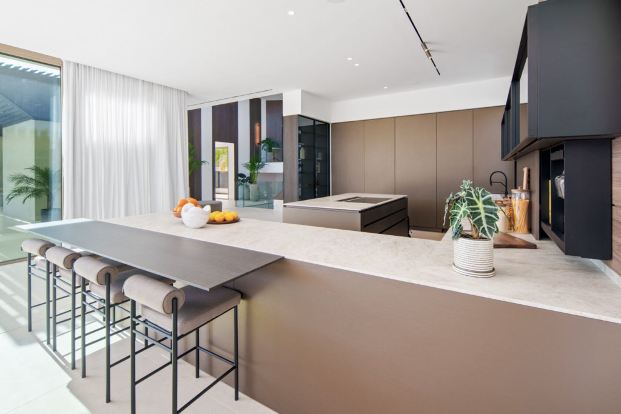
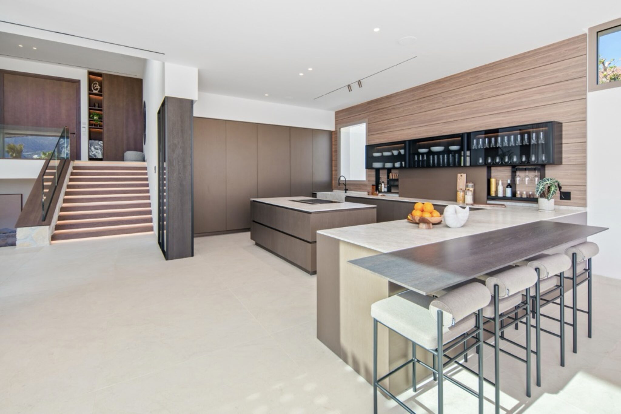
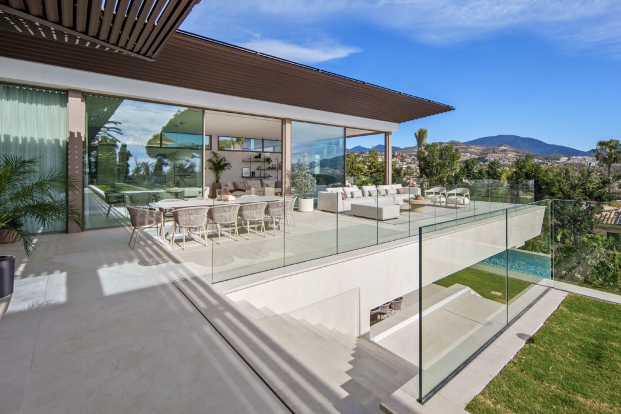
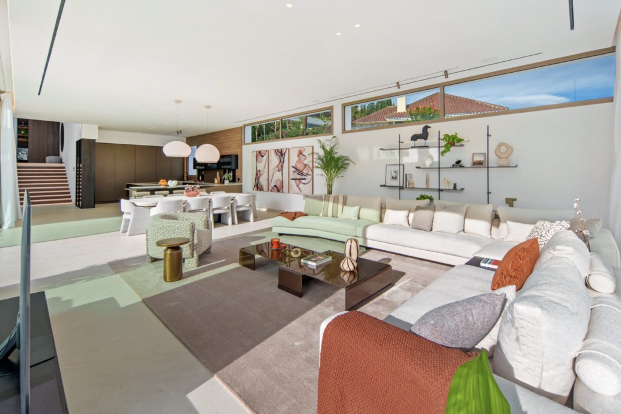
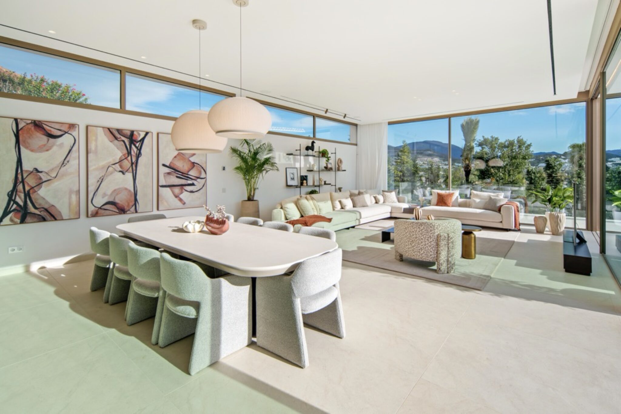
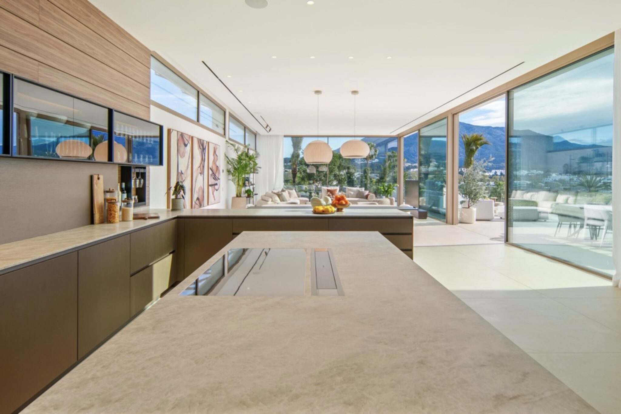
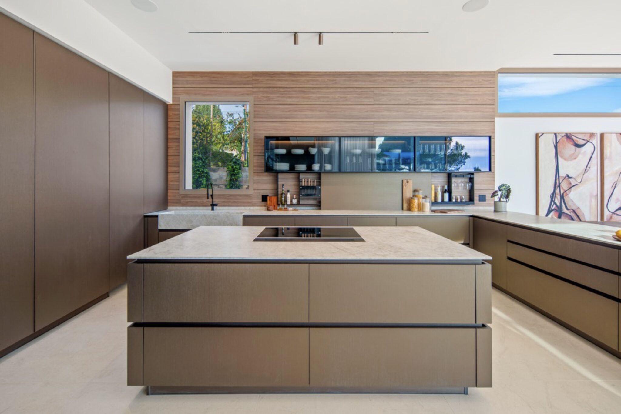
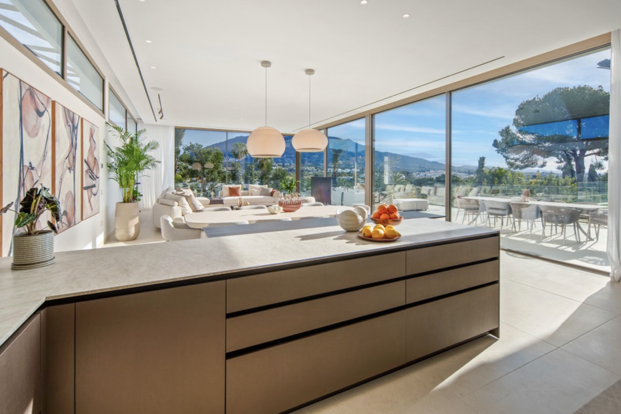
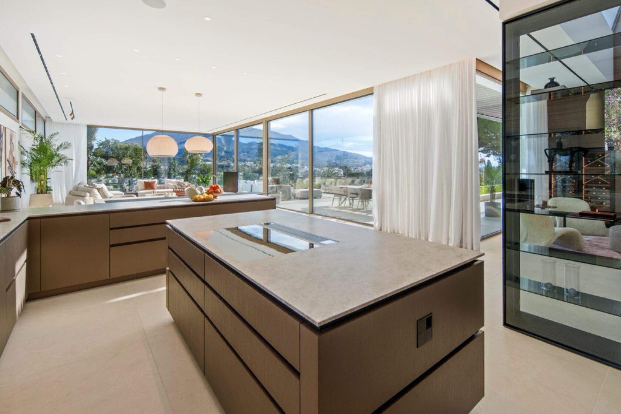
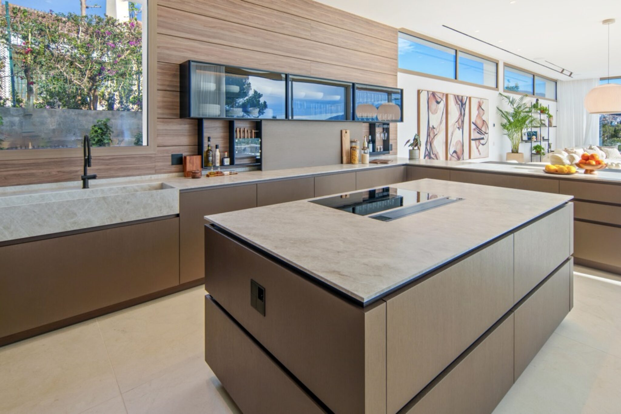
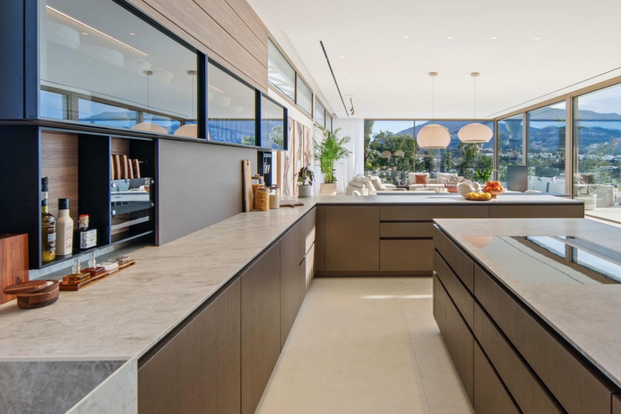
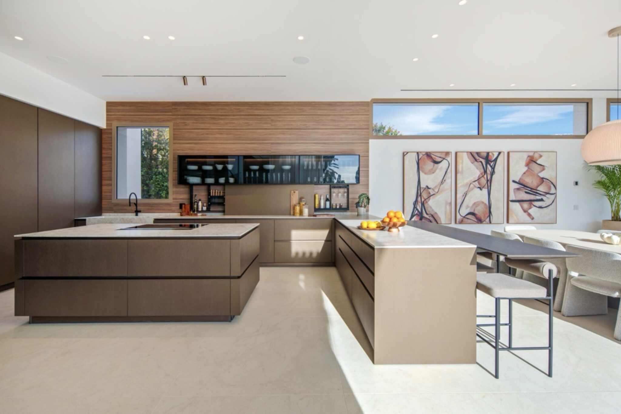
The ground floor is structured with intent. Kitchen, dining, and living align in a single, coherent flow, all opening directly onto the terrace and pool. There is no excess circulation, no forced transitions. Movement is intuitive, and the house reads as one continuous environment.
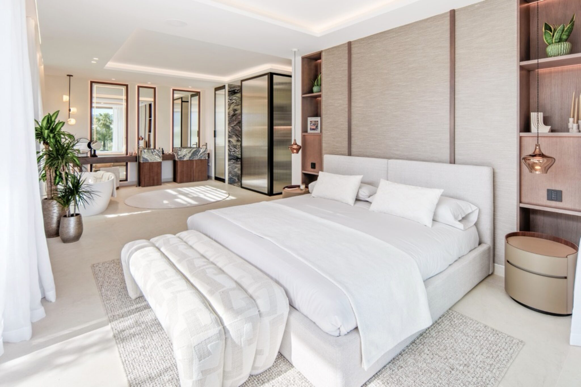
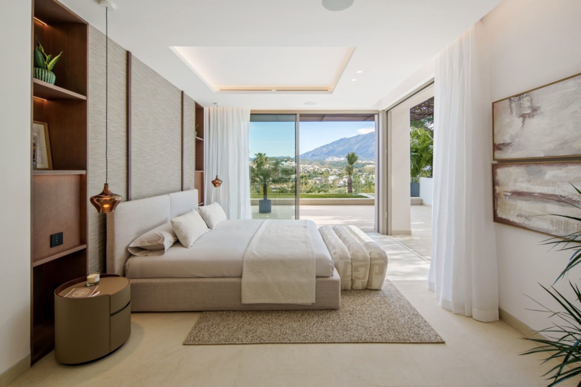
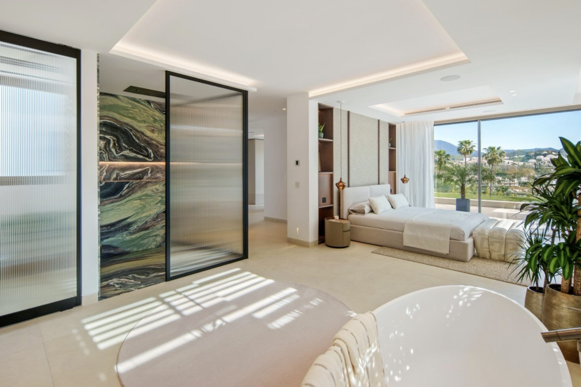
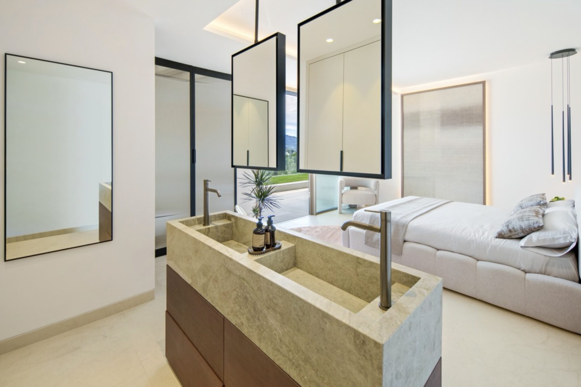
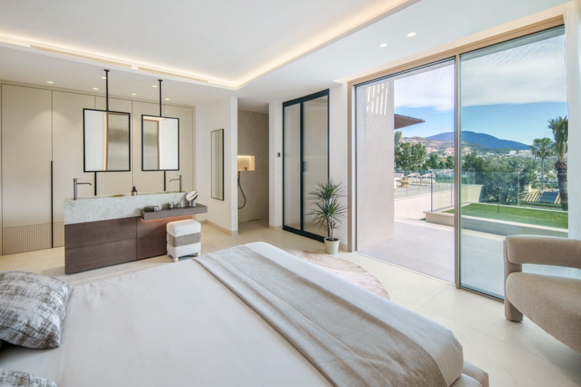
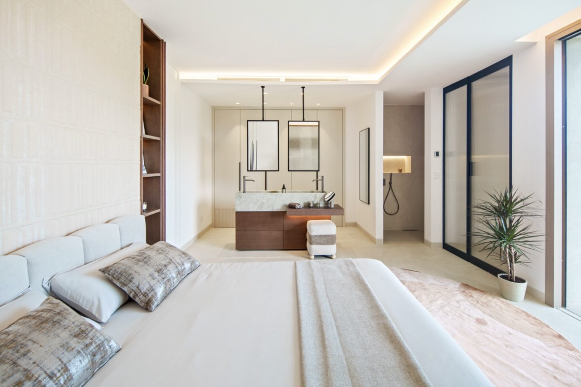
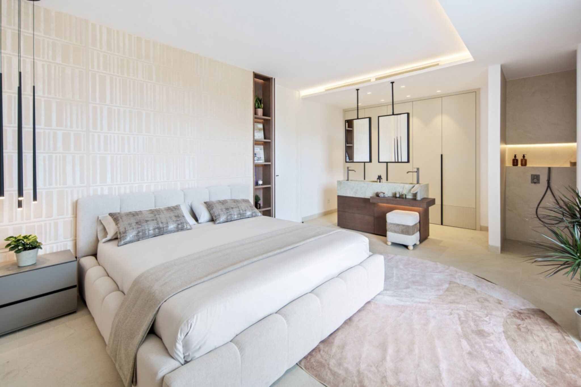
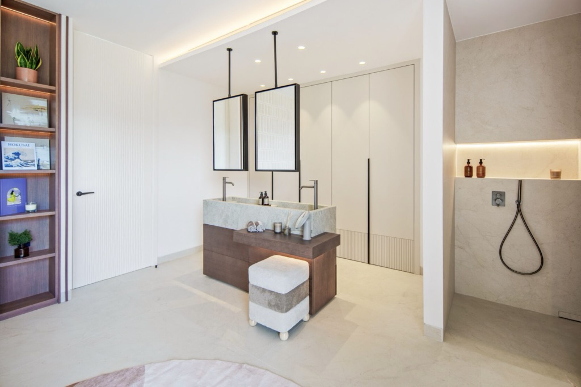
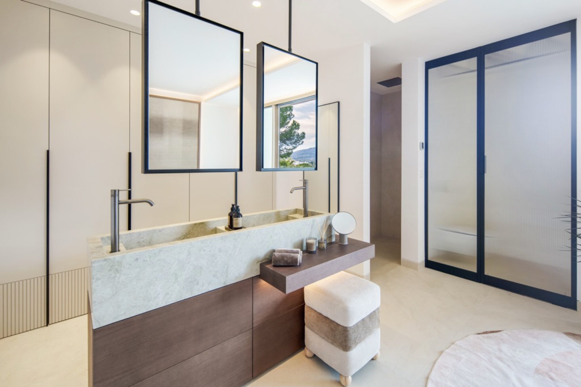
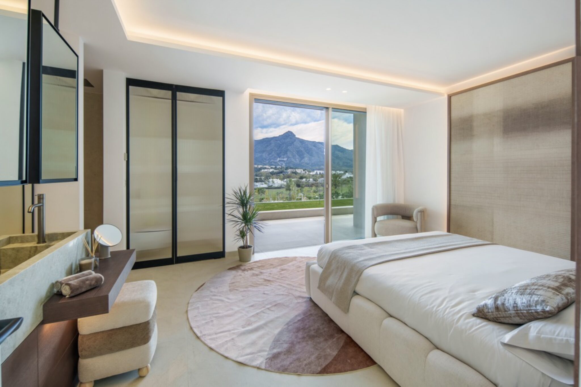
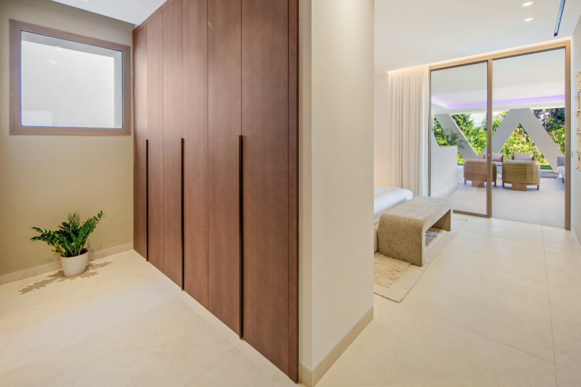
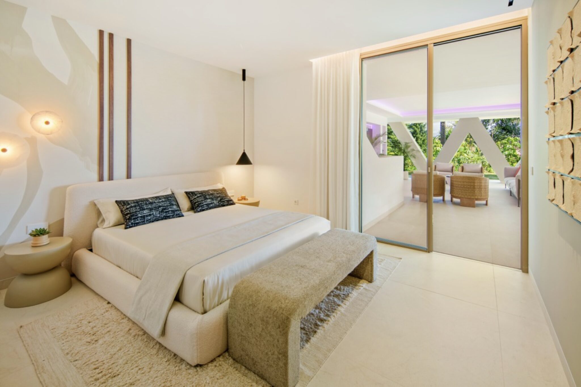
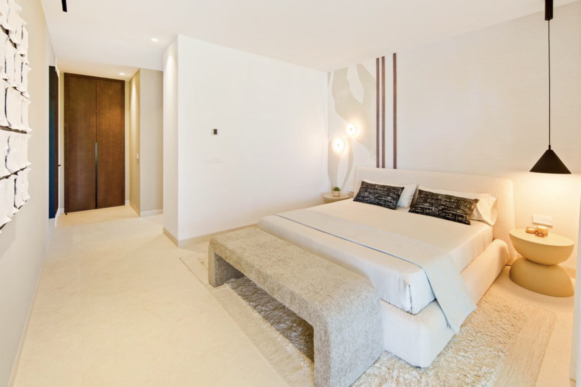
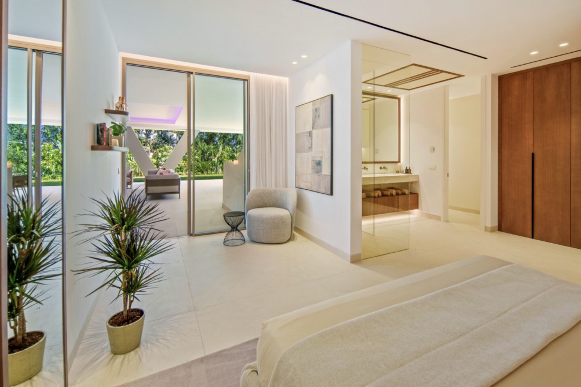
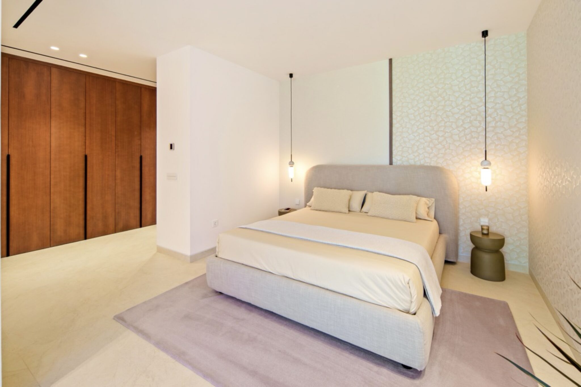
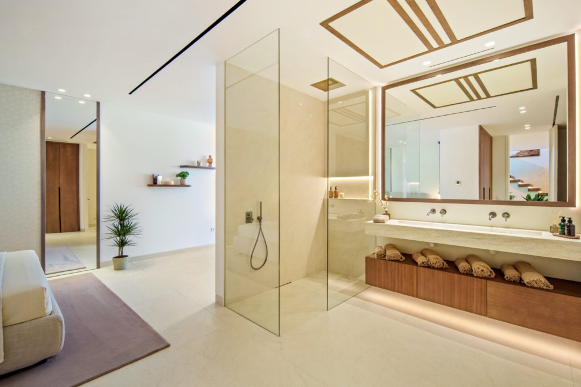
Bedrooms are positioned with separation in mind. Guests are accommodated without compromise, while the principal suite is given the privacy it requires. The distinction is evident without being overstated, which tends to be the mark of considered design.
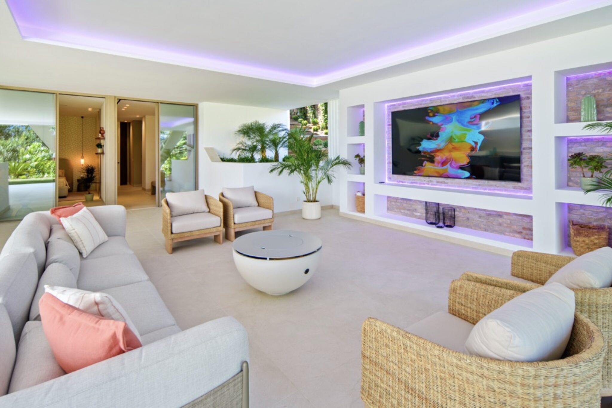
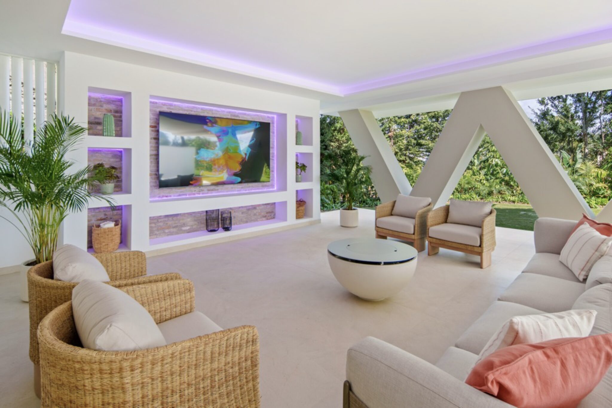
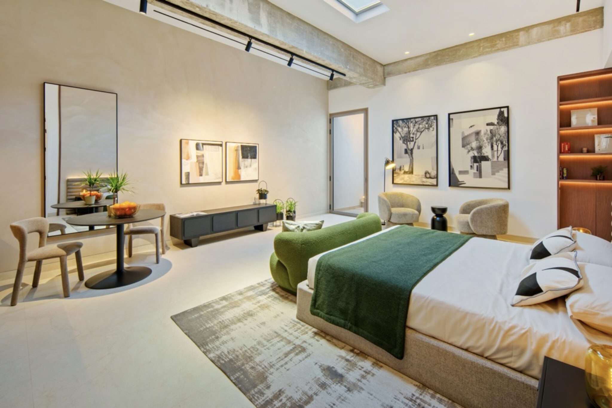
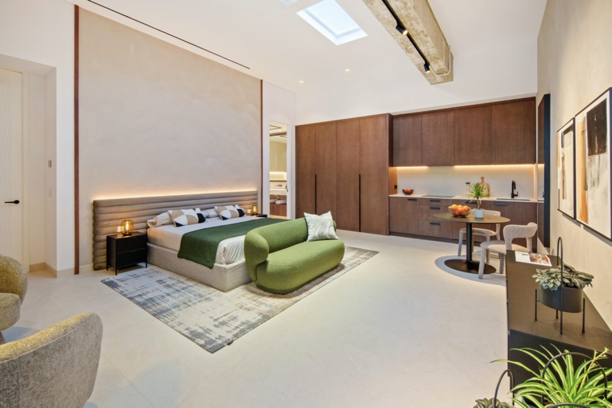
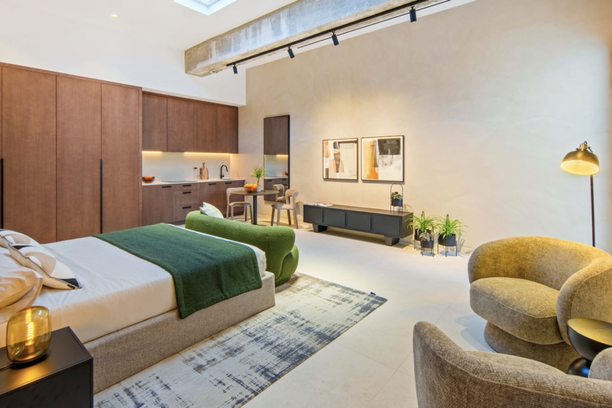
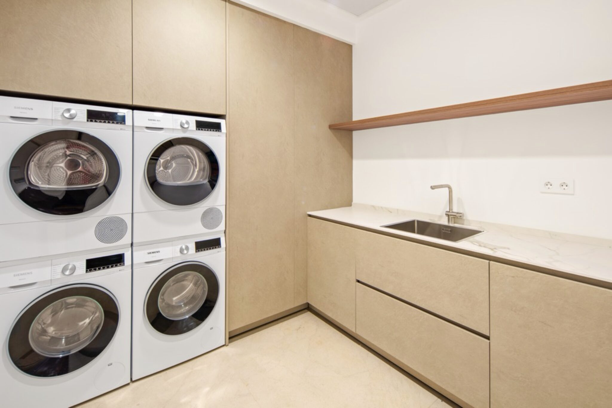
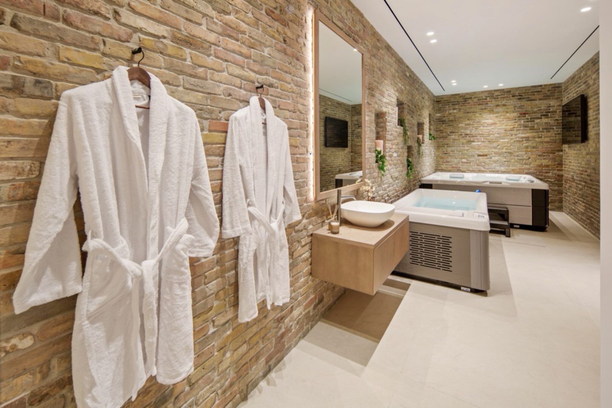
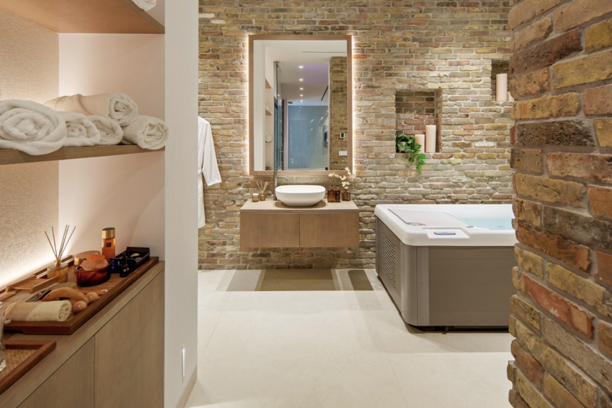
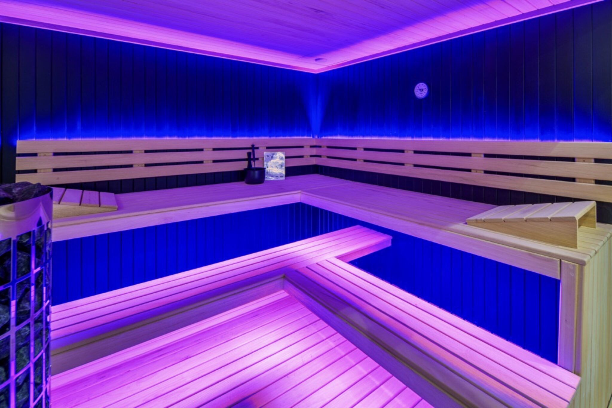
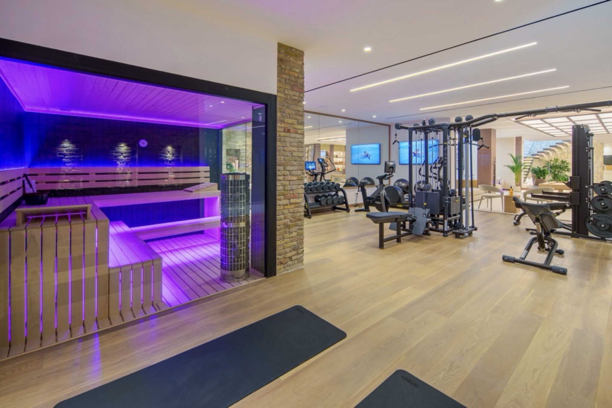
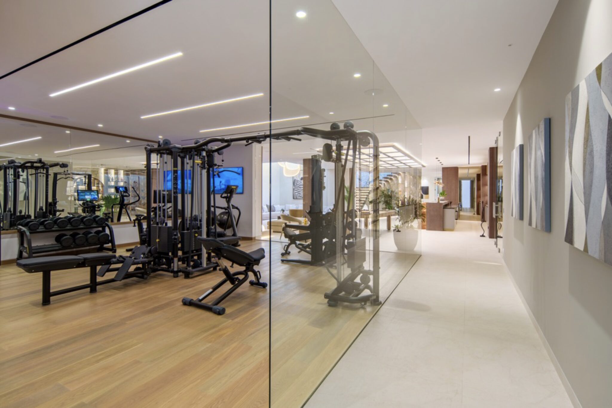
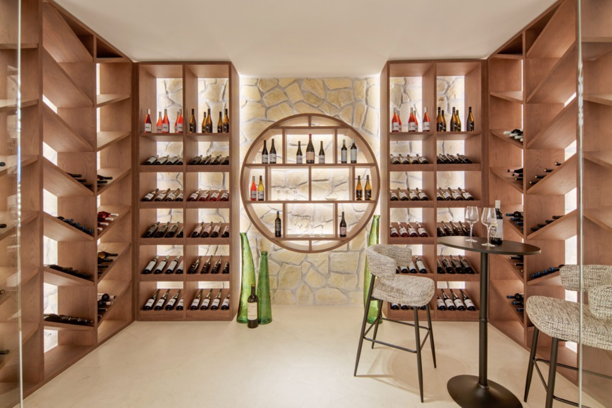
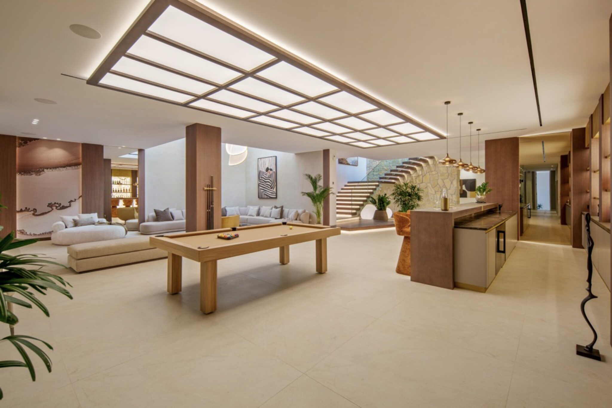
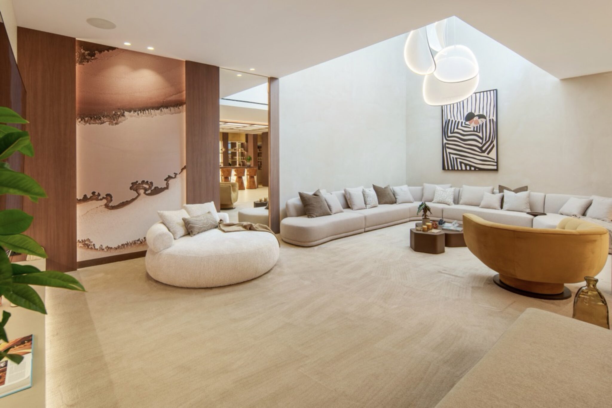
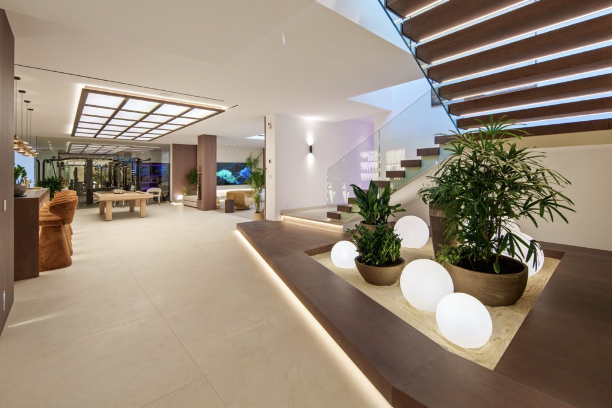
The lower level operates independently. It is not secondary space, but a complete extension of the house. Entertainment room, gym, sauna, cold plunge, wine storage, and a self-contained studio apartment. It prompts a practical question about how far you intend to use what is available.
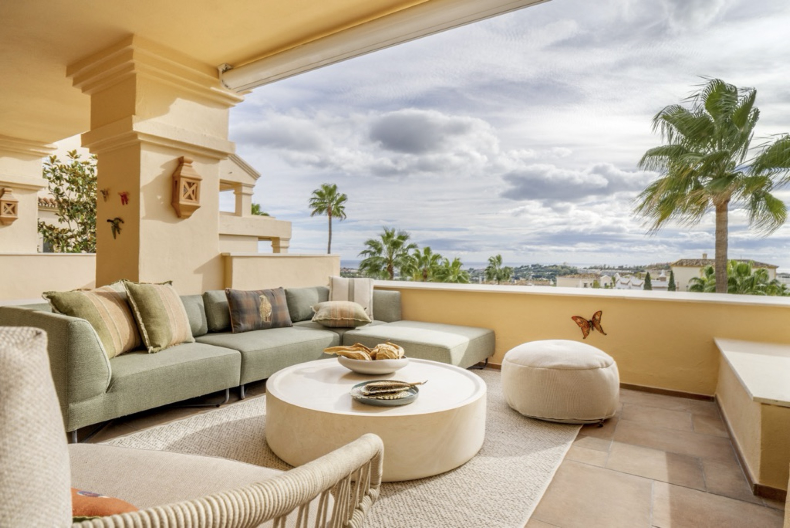
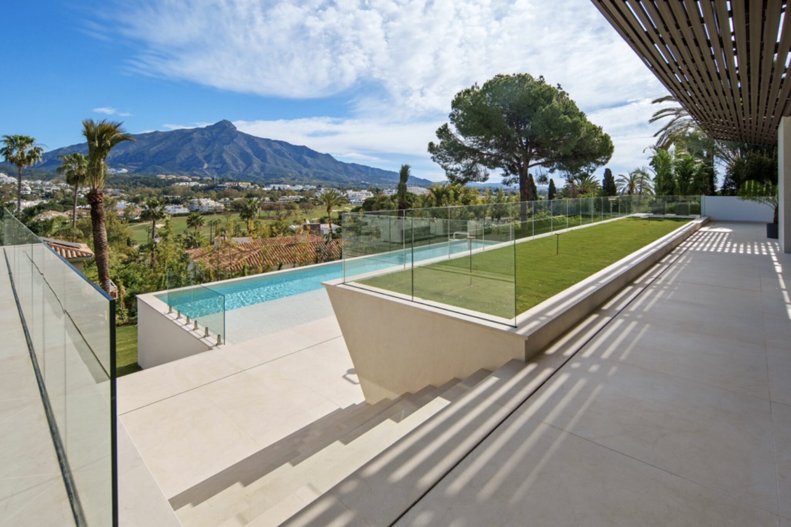
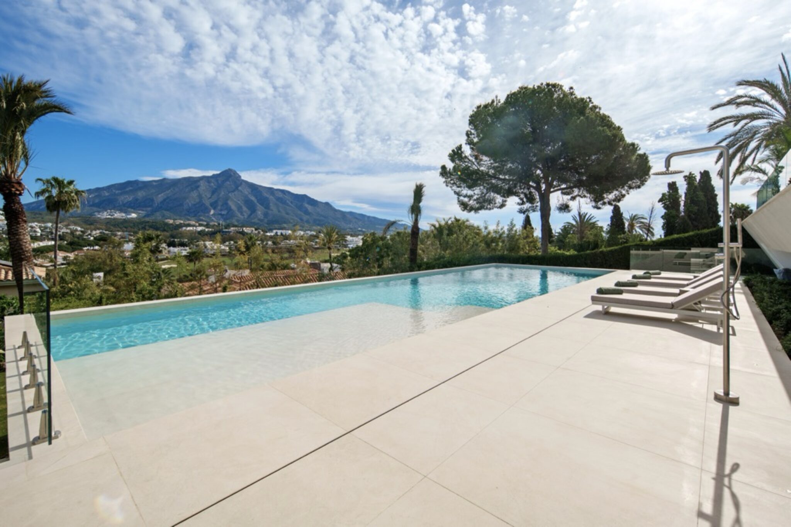
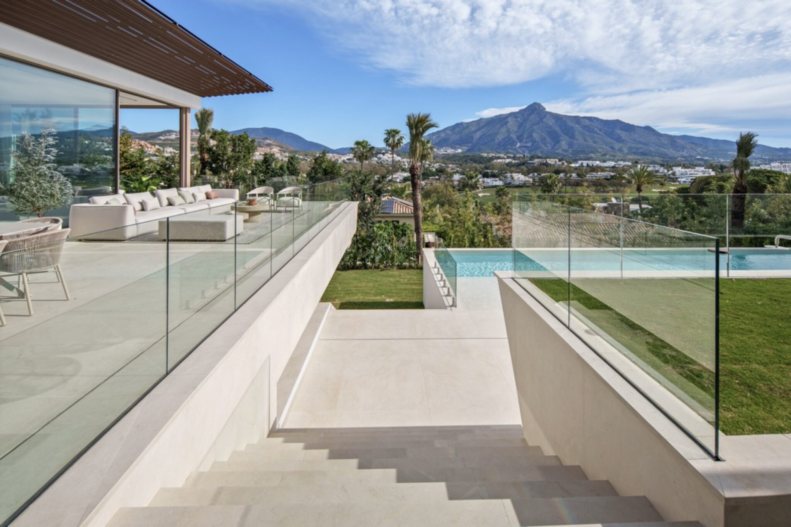
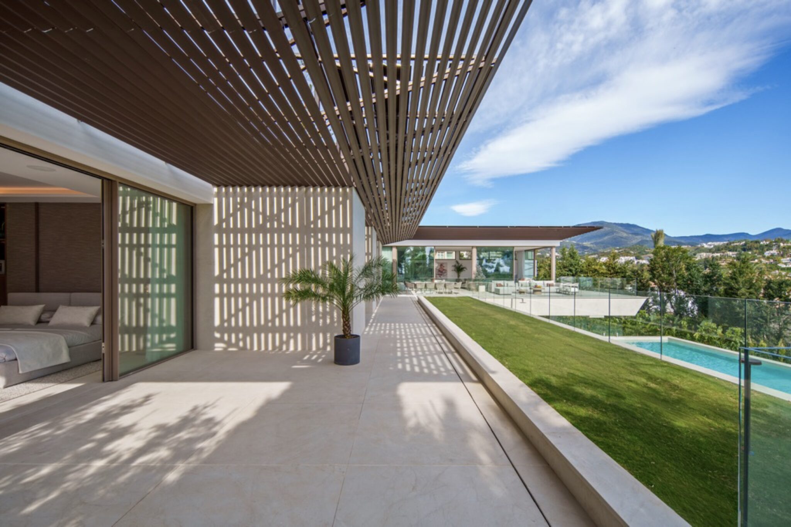
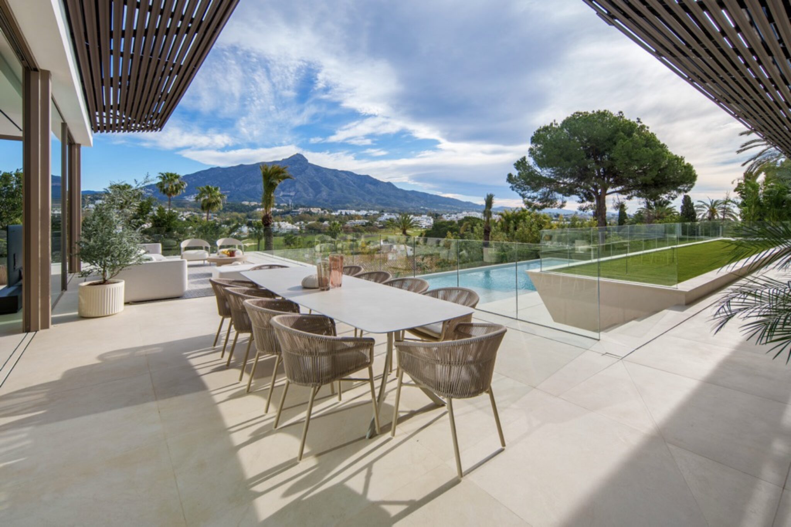
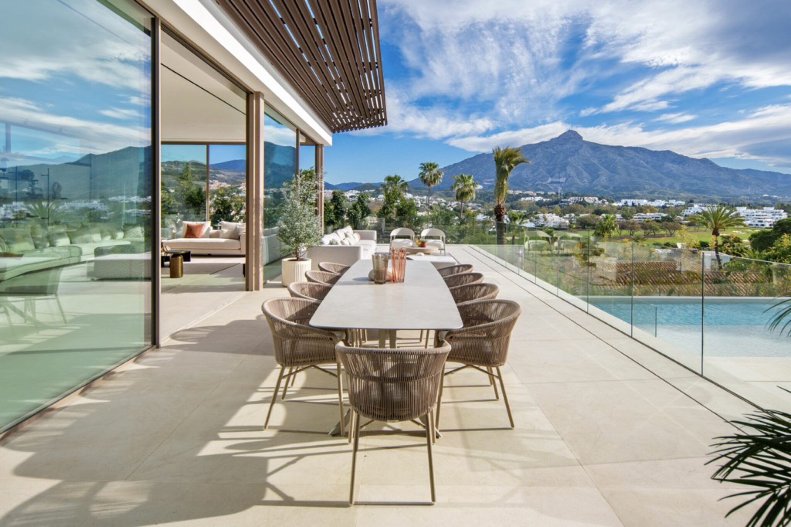
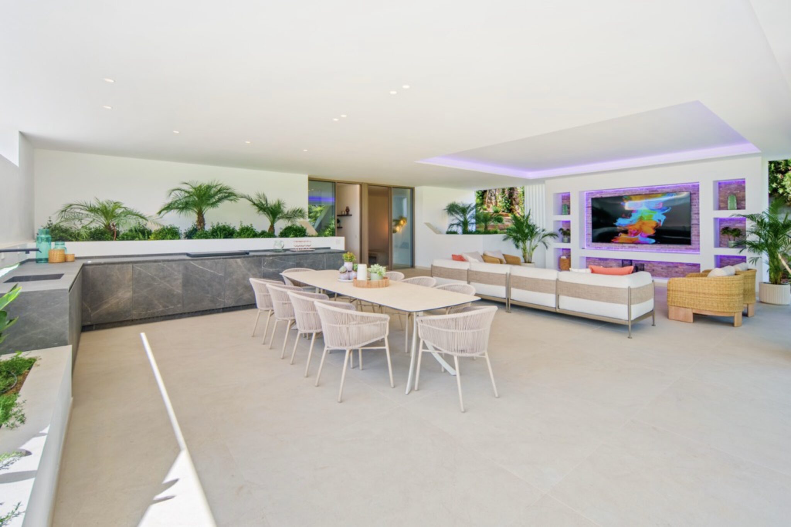
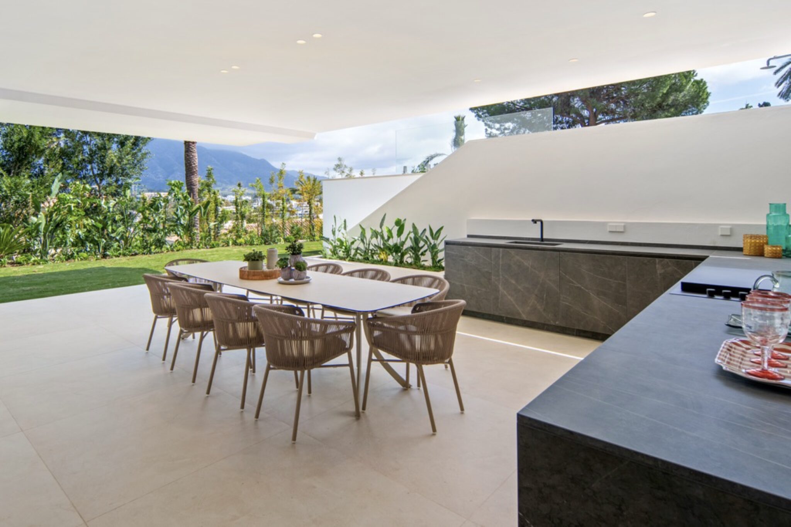
Outside, terraces are arranged in layers, creating defined areas for dining, lounging, and poolside living. The pool is placed to align with open views across golf, valley, and mountain. Materials remain consistent and controlled. The house does not try to impress. It expects recognition.
Property Walkthrough
Property Details
Floor Plans
Property Brochure
CB
Location
Similar Properties