MSC1026

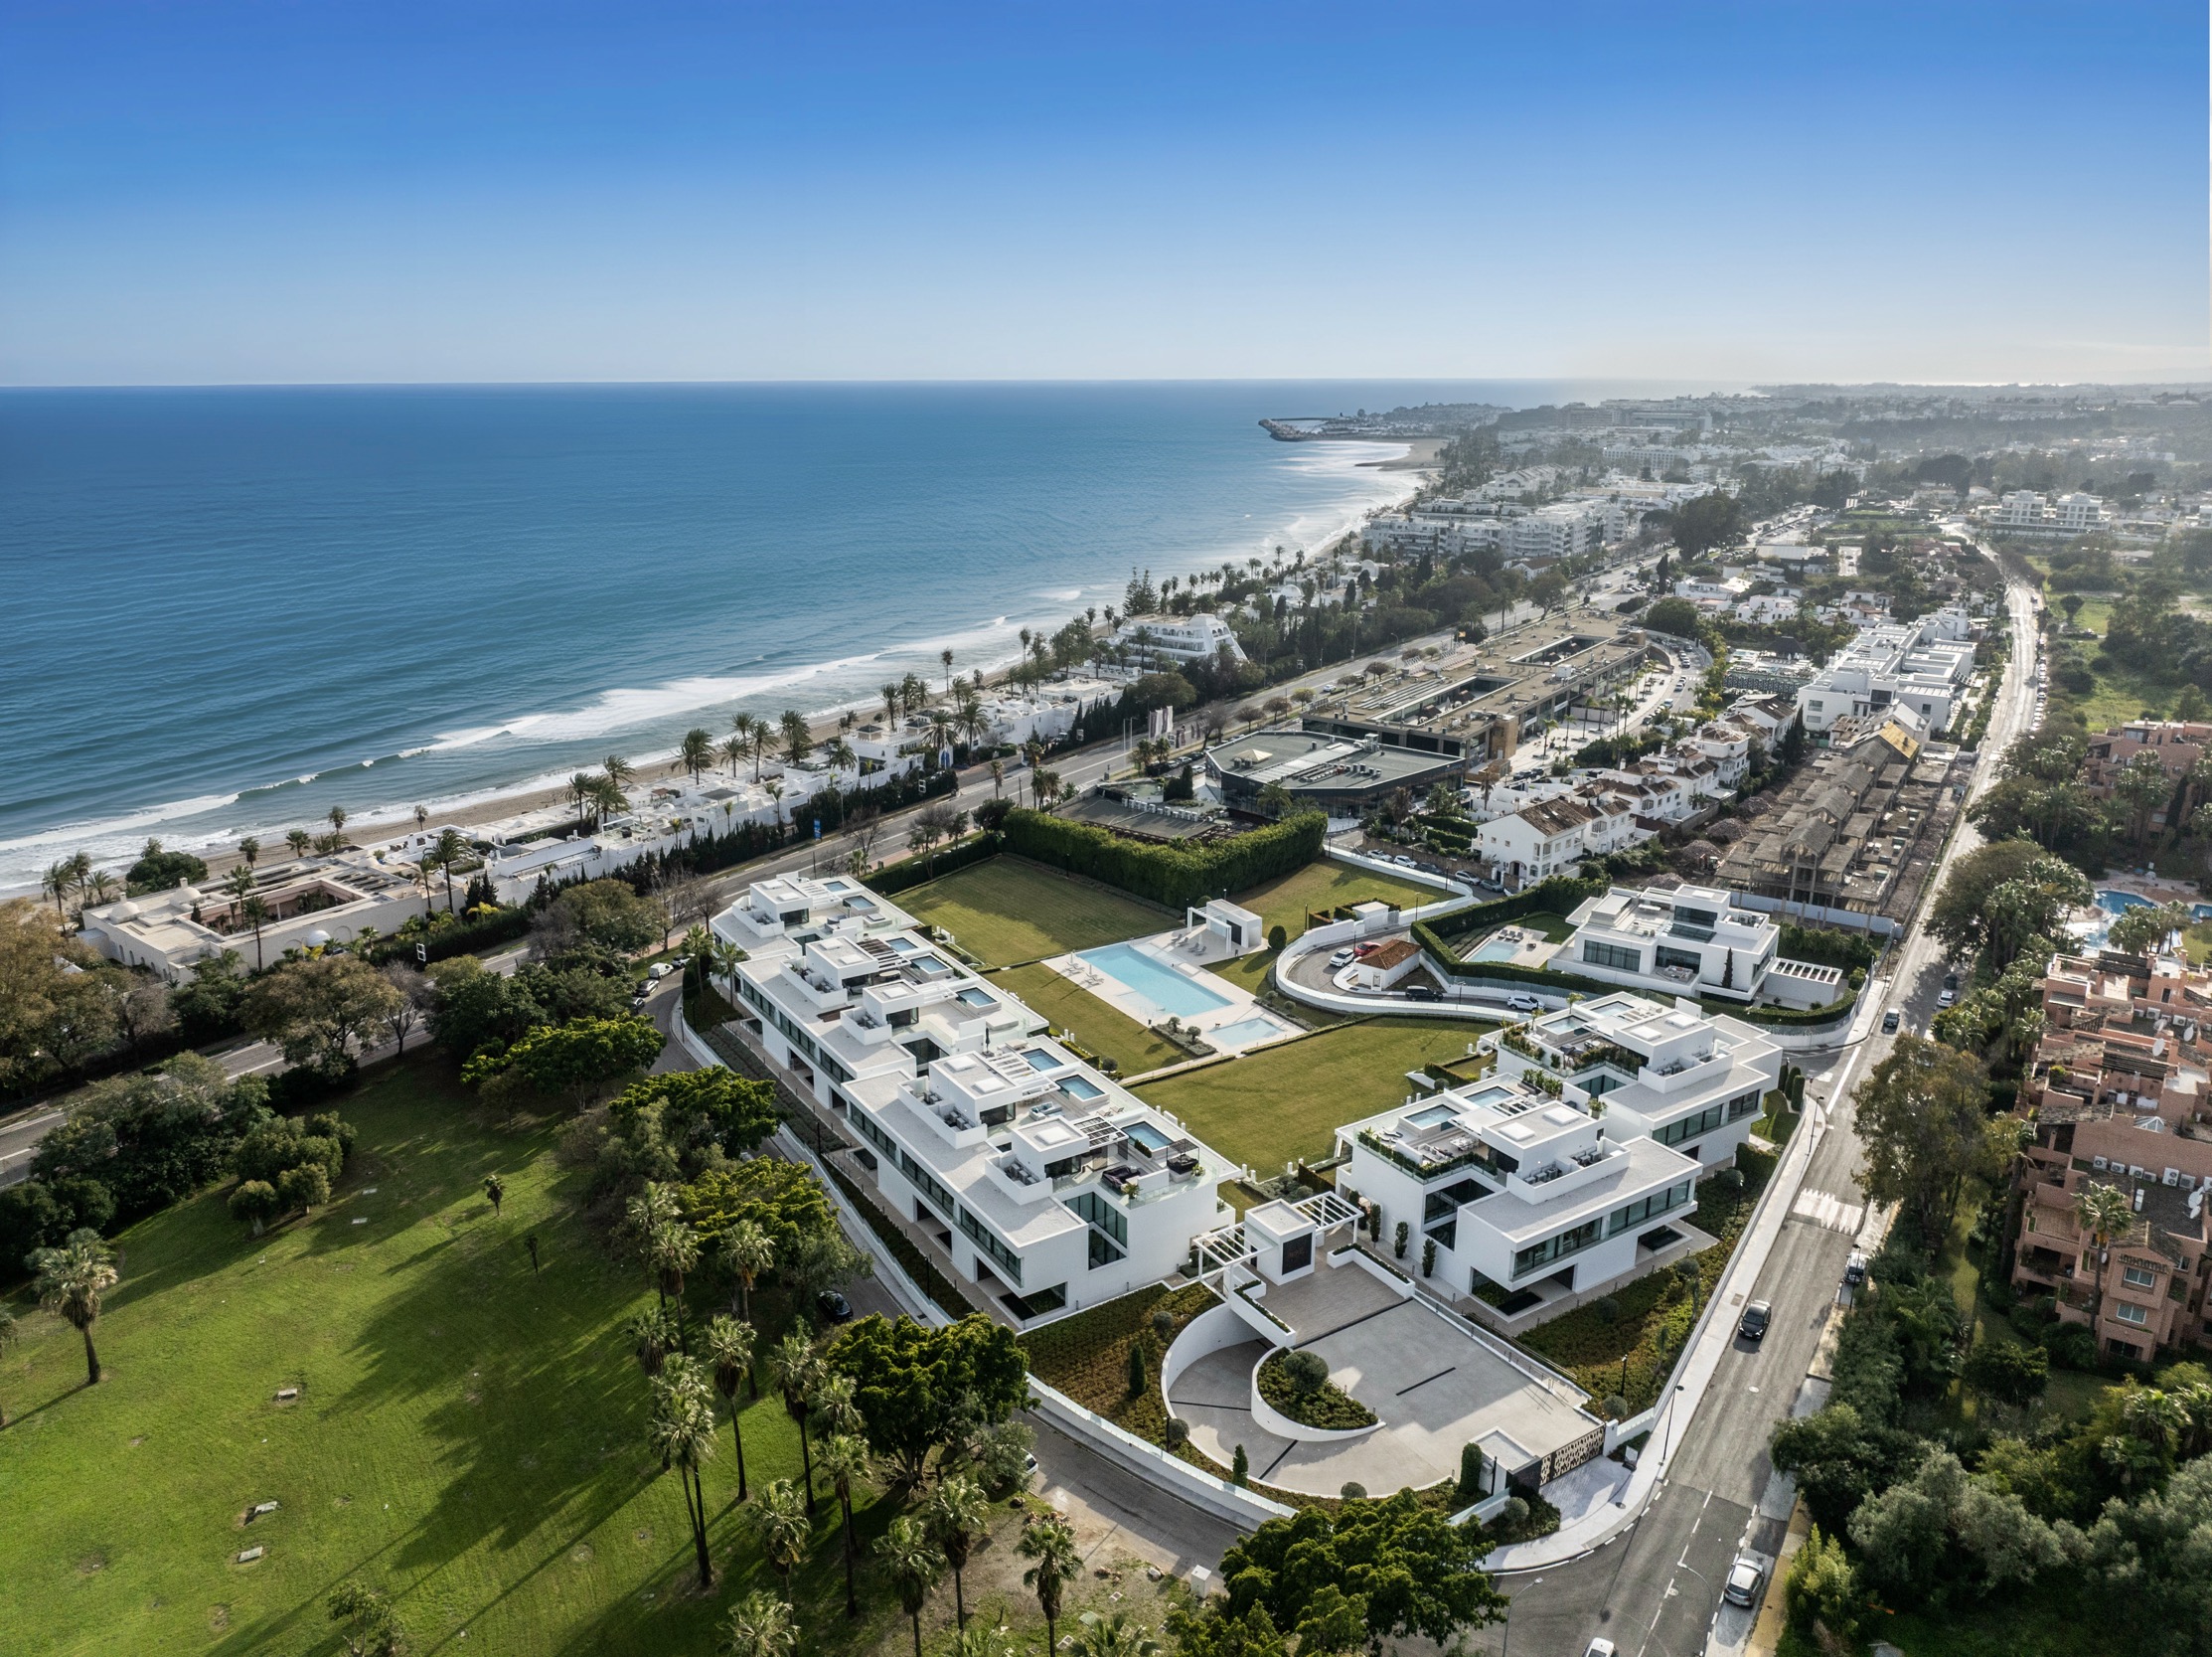
Contemporary masterpiece in Lomas de Marbella Club on Marbella’s Golden Mile

Asking Price

€5.995.000
Casa Cazorla Large-1 Casa Cazorla Large-2 Casa Cazorla Large-3 Casa Cazorla Large-9 Casa Cazorla Large-10 Casa Cazorla Large-11 Casa Cazorla Large-12 Casa Cazorla Large-13 Casa Cazorla Large-14 Casa Cazorla Large-15 Casa Cazorla Large-16 Casa Cazorla Large-17 Casa Cazorla Large-18 Casa Cazorla Large-19 Casa Cazorla Large-20 Casa Cazorla Large-21 Casa Cazorla Large-22 Casa Cazorla Large-23 Casa Cazorla Large-24 Casa Cazorla Large-25 Casa Cazorla Large-26 Casa Cazorla Large-27 Casa Cazorla Large-28 Casa Cazorla Large-29 Casa Cazorla Large-30 Casa Cazorla Large-31 Casa Cazorla Large-32 Casa Cazorla Large-33 Casa Cazorla Large-34 Casa Cazorla Large-35 Casa Cazorla Large-36 Casa Cazorla Large-37 Casa Cazorla Large-38 Casa Cazorla Large-39 Casa Cazorla Large-40 Casa Cazorla Large-41 Casa Cazorla Large-42 Casa Cazorla Large-43 Casa Cazorla Large-44 Casa Cazorla Large-45 Casa Cazorla Large-47 Casa Cazorla Large-48 Casa Cazorla Large-49 Casa Cazorla Large-50 Casa Cazorla Large-52 Casa Cazorla Large-53 Casa Cazorla Large-54 Casa Cazorla Large-55 default default

Property Type

Villas

Location

Marbella Golden Mile

Plot

1010

Built

696

Terrace

Bedrooms

5

Bathrooms

7

Views

Mountain View

Marbella Golden Mile

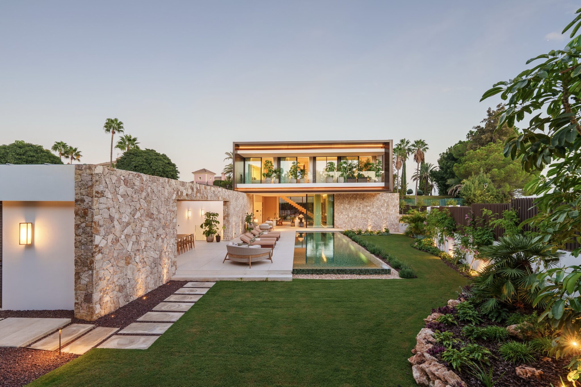
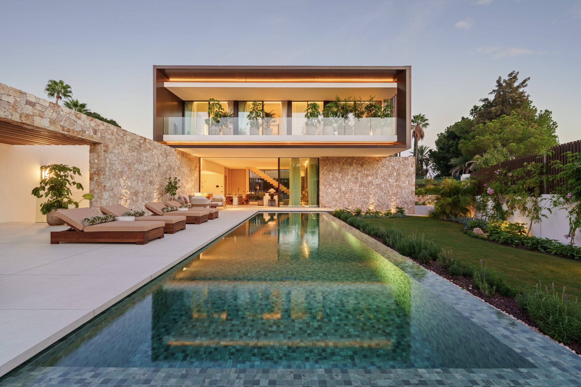
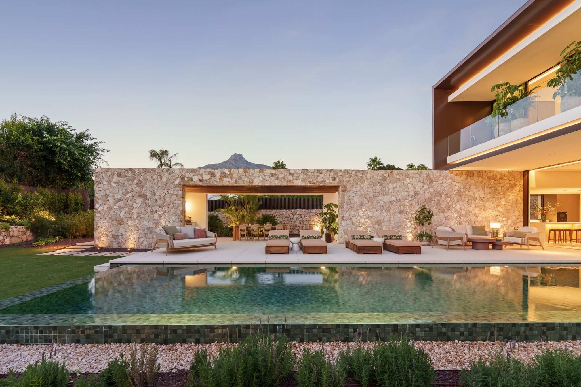
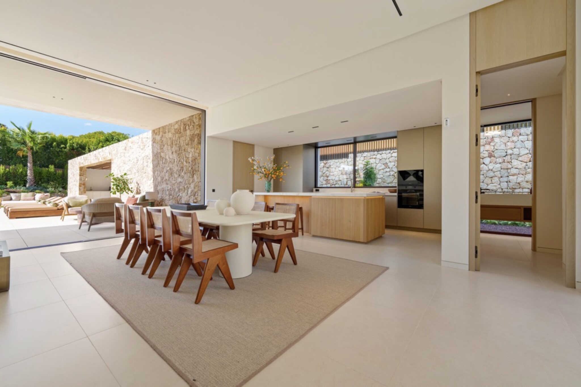
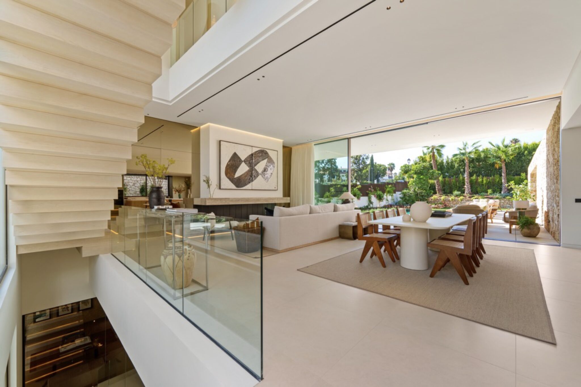
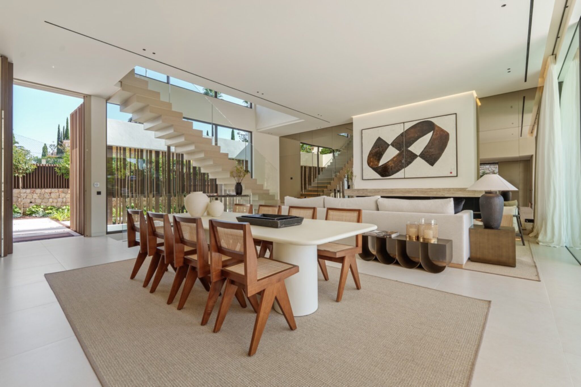
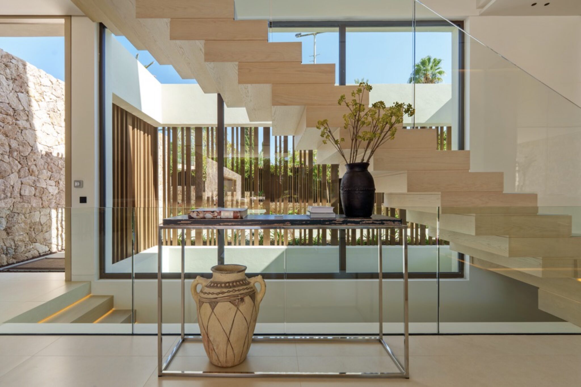
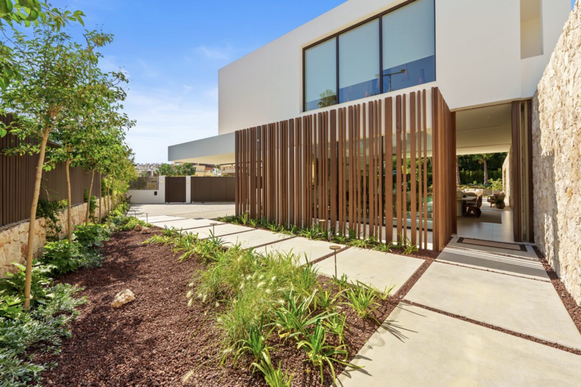
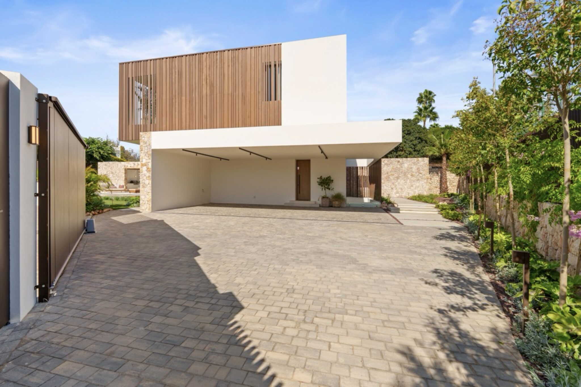
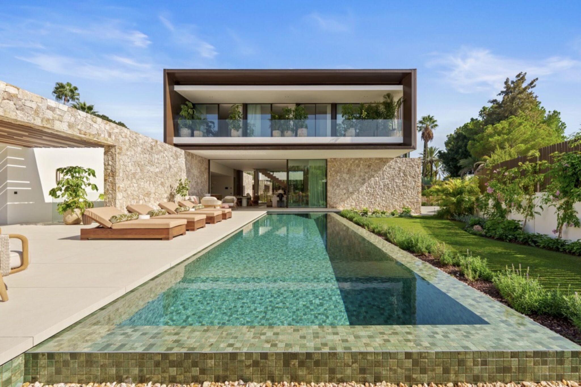
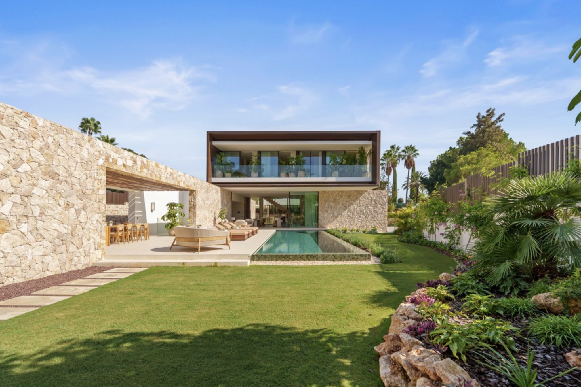
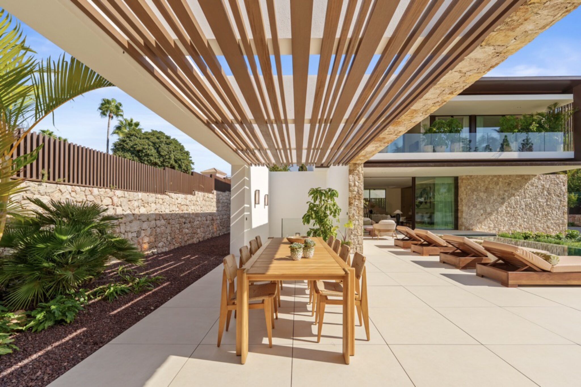
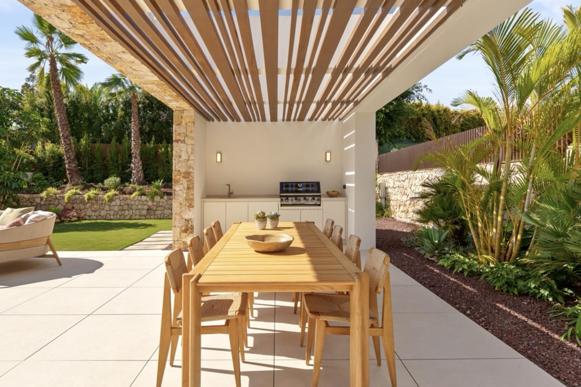
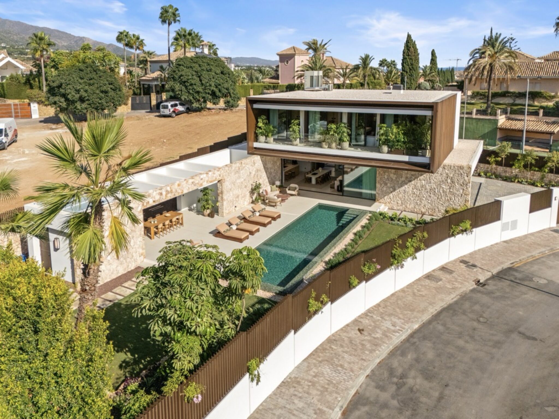
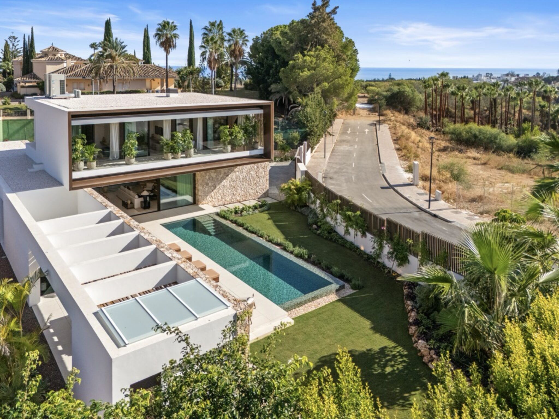
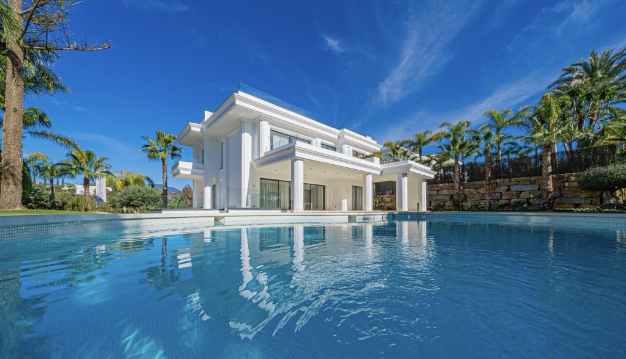
Casa Cazorla, is a masterpiece of contemporary architecture located in the prestigious Lomas de Marbella Club on Marbella’s Golden Mile. Built across 1,460 m² on a 1,010 m² plot, this 5-bedroom residence embodies a perfect balance between elegance, privacy, and Mediterranean serenity. Designed with wood and stone as its main elements, the home exudes an organic warmth—giving the inside a sense of green tranquility and the outside a calm, natural harmony.
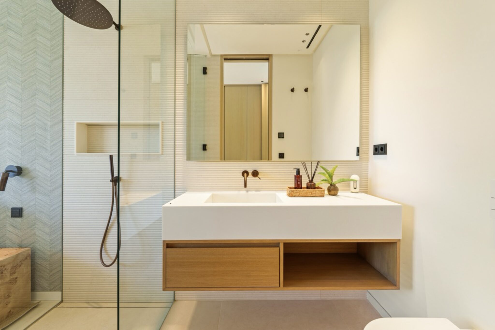
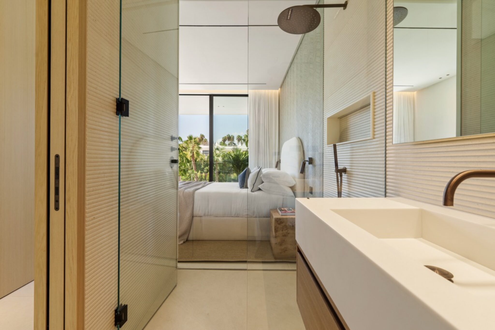
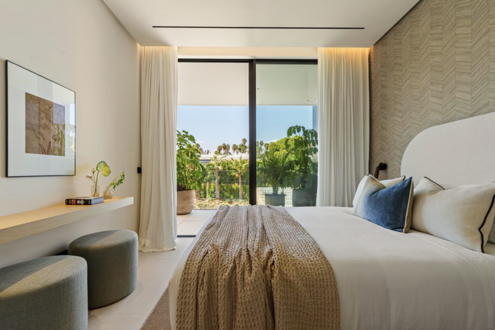
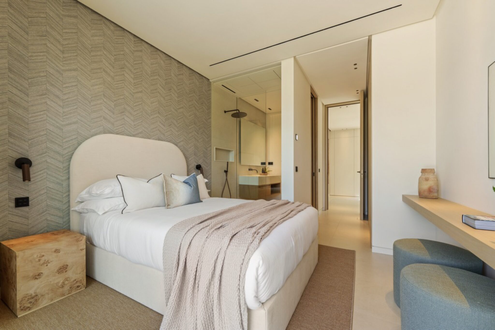
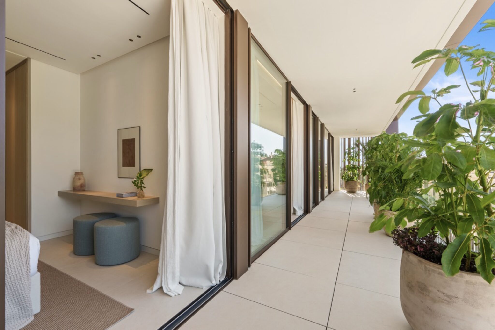
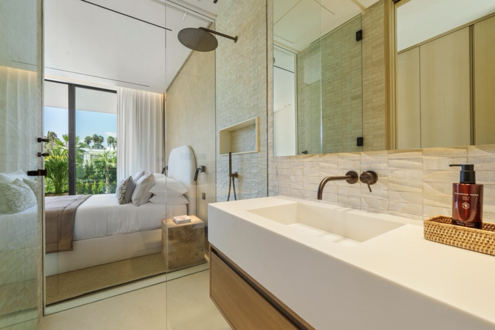
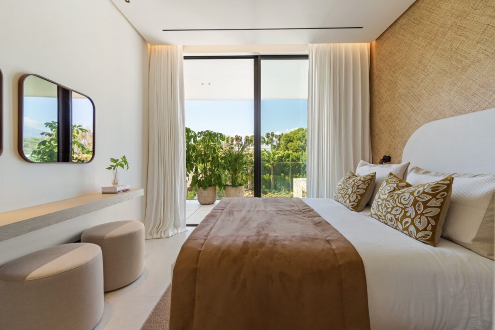
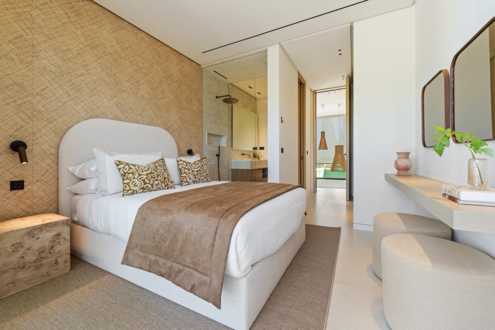
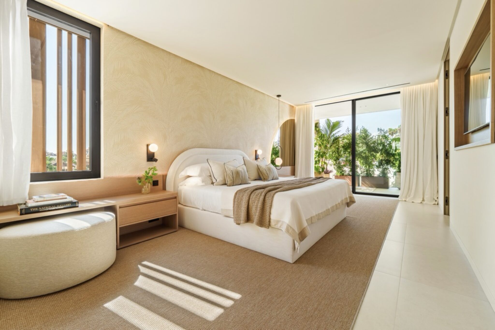
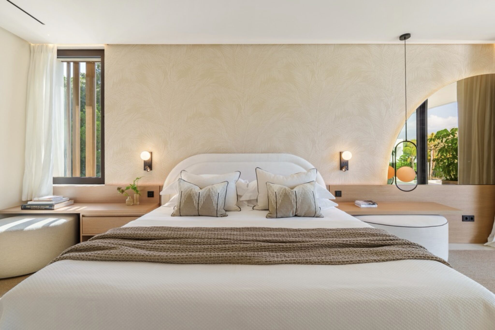
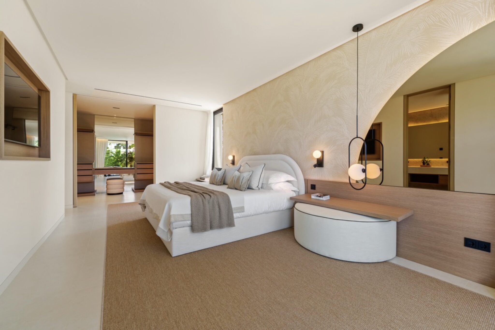
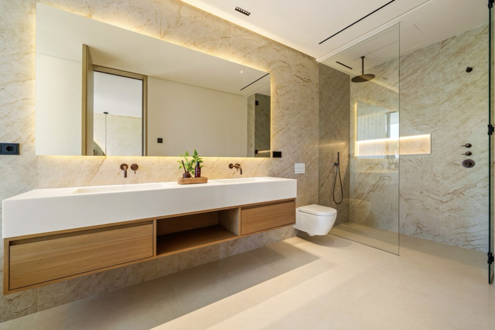
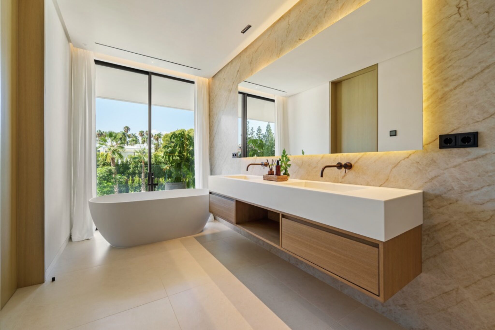
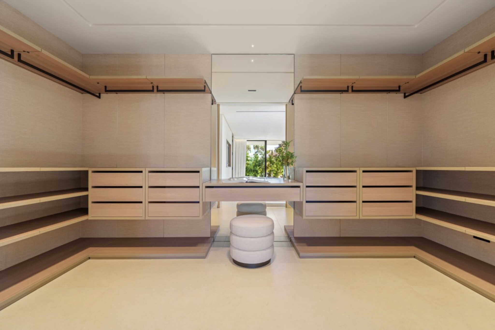
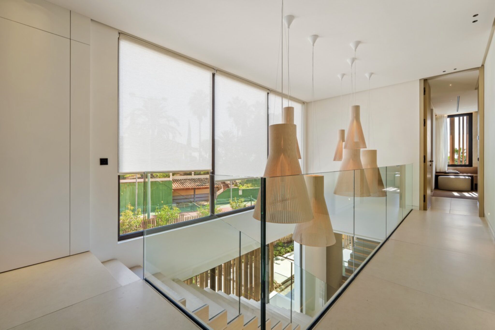
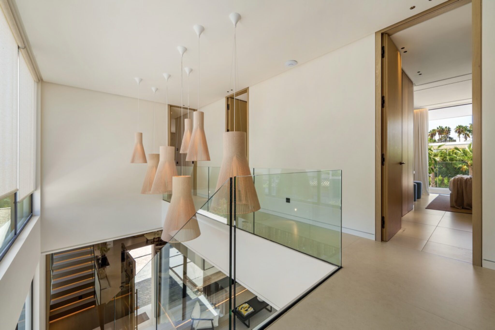
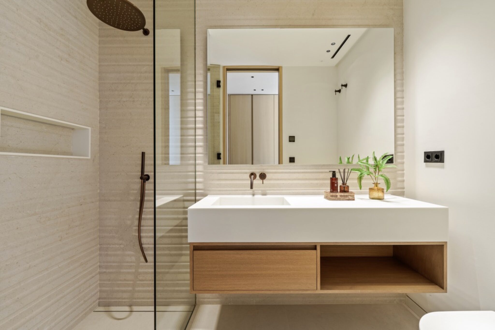
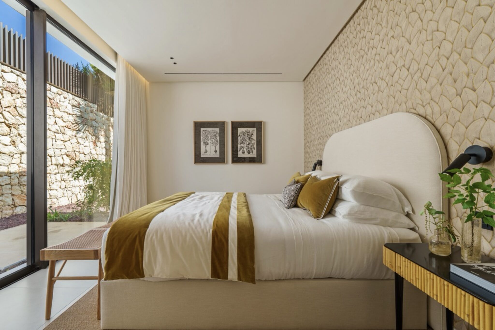
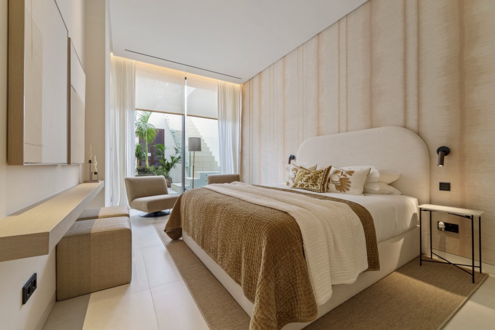
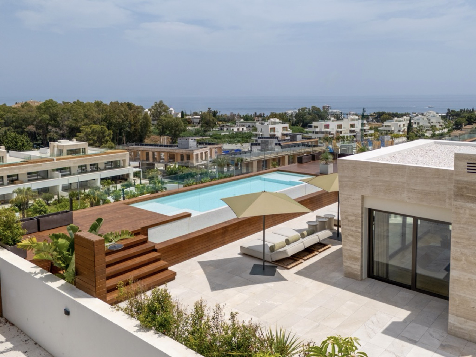
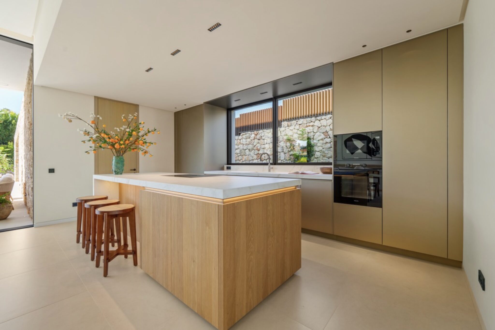
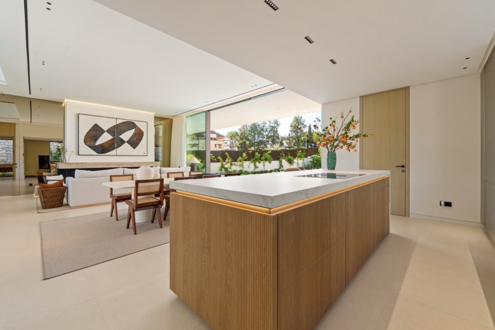
The layout of Casa Cazorla is delicately planned, seamlessly dividing spaces for both privacy and social living. Upon entering, you are greeted by a generous open-plan living room and dining area, complemented by a light-wood kitchen that overlooks the social heart of the home. Floor-to-ceiling glass doors open to expansive terraces and a landscaped garden, inviting natural light and the outdoors in. This level also offers a private guest suite with its own terrace access, ensuring comfort and independence for visitors. Upstairs, three serene bedrooms include two guest suites opening onto the terrace, and a master suite featuring a walk-in closet and a luxurious bathroom with a rain shower and bathtub.
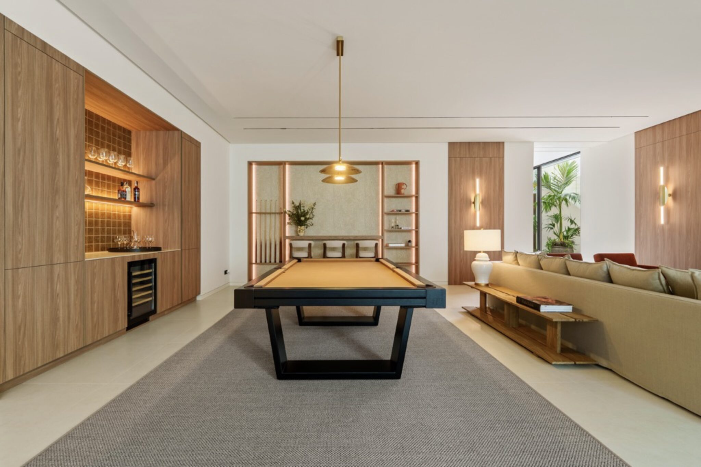
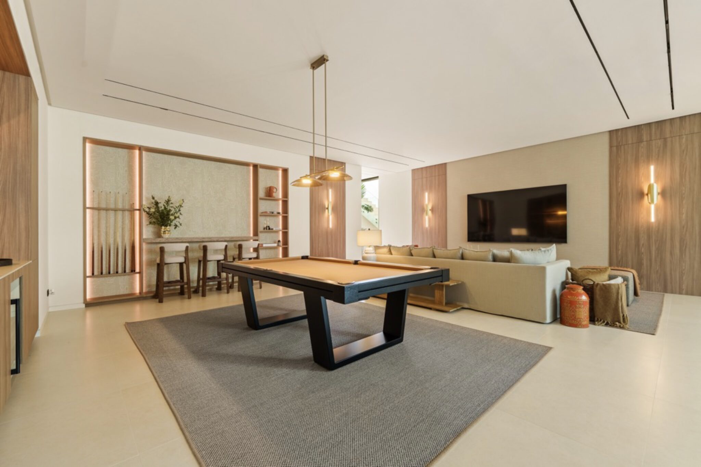
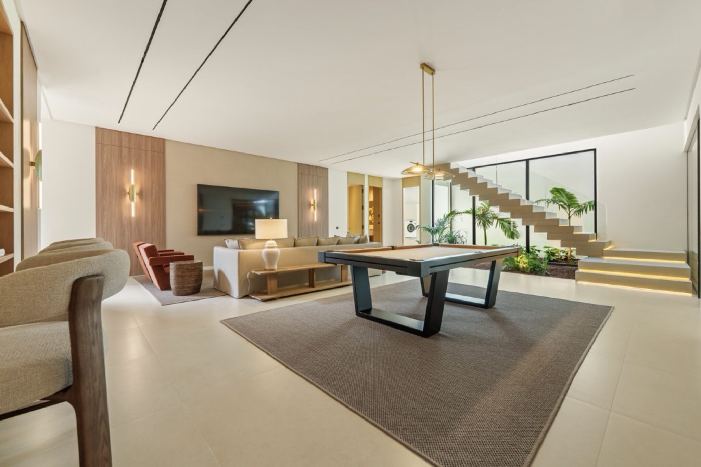
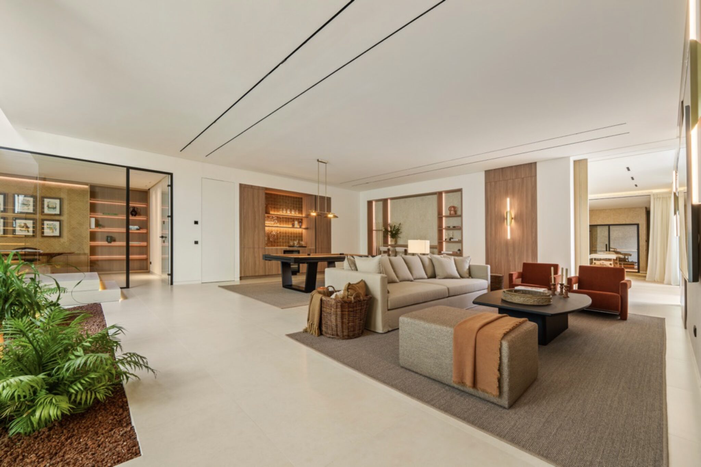
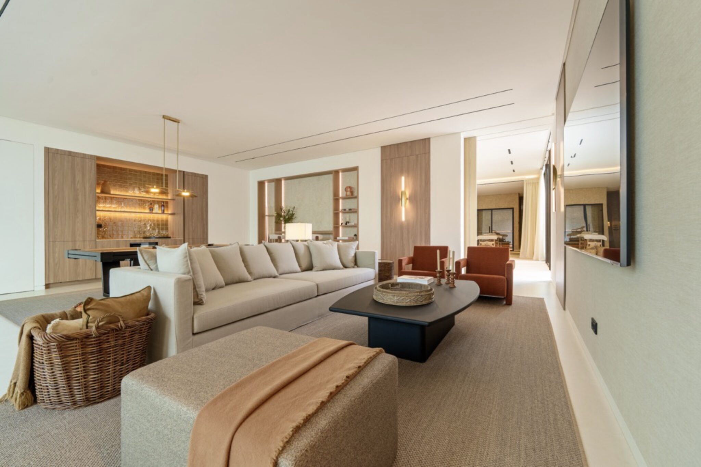
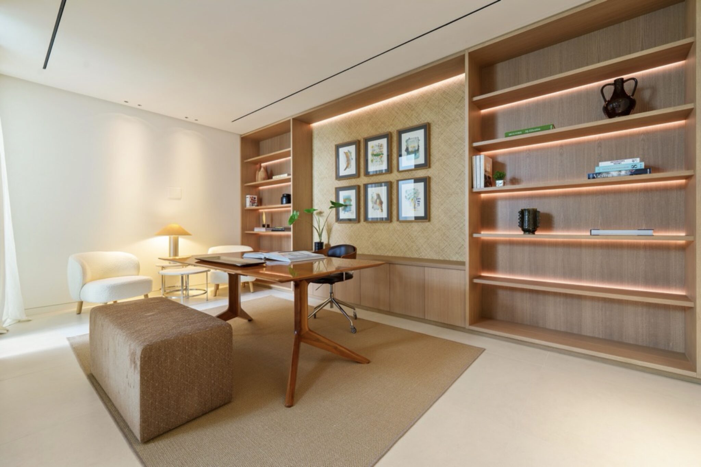
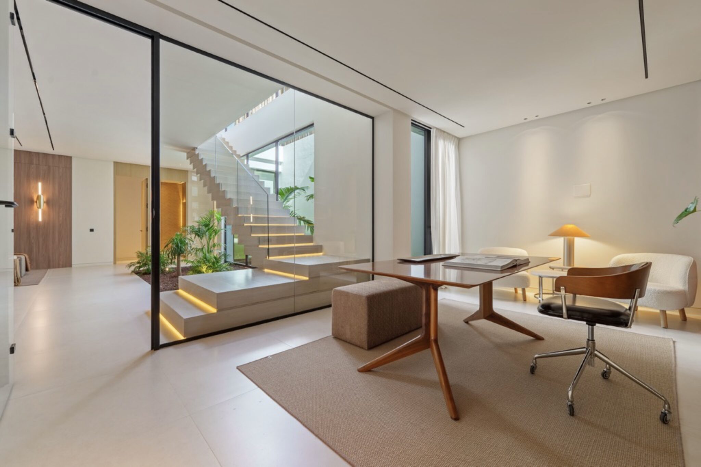
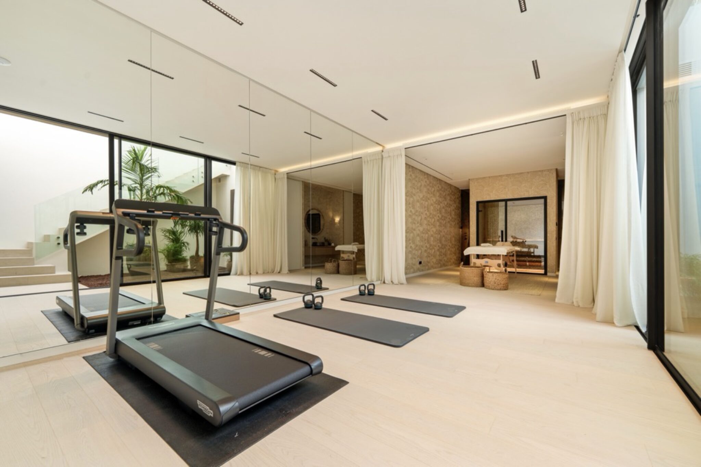
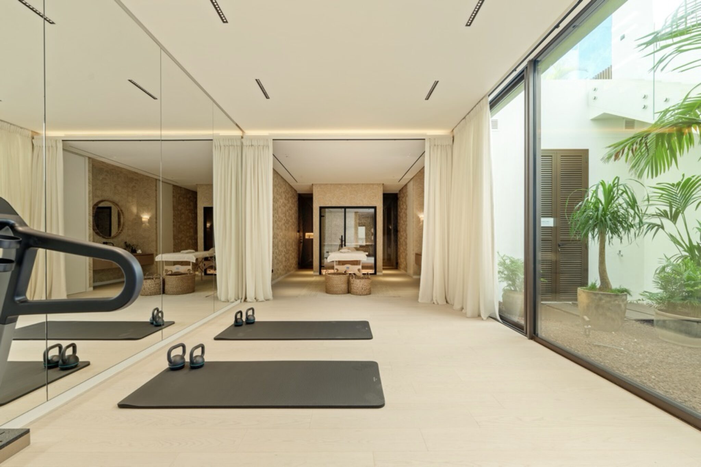
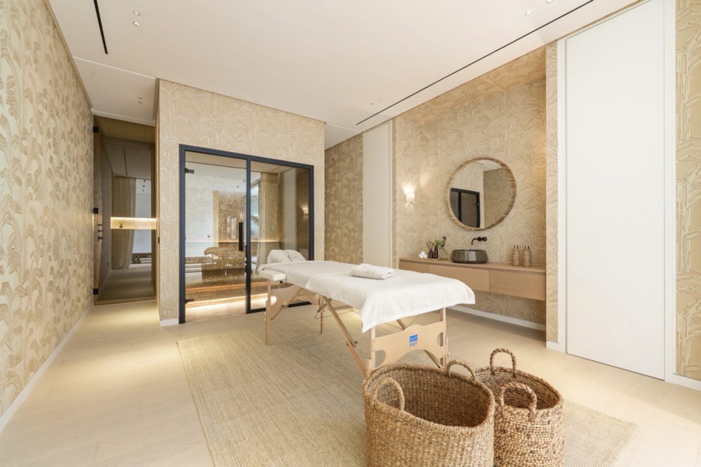
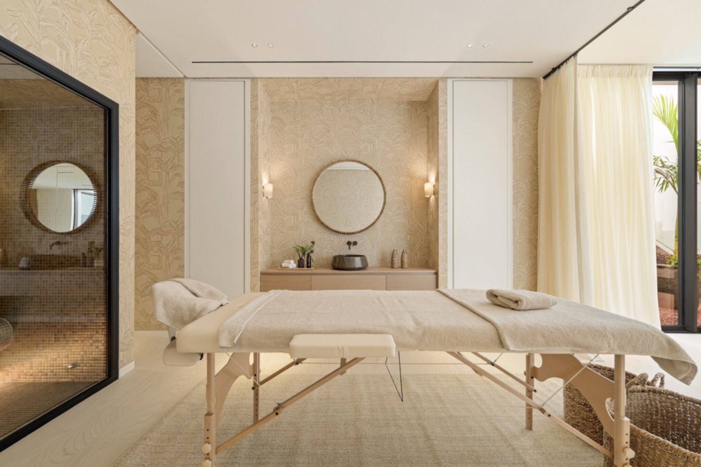
The lower level of Casa Cazorla is dedicated to wellness and relaxation. Here, you can unwind in the spa and hammam, stay active in the home gym, enjoy a glass of wine in the wine room, or focus in your private home office. This floor also includes a playroom and an additional en-suite guest bedroom with direct access to the garden and pool area. Outside, manicured gardens frame a private pool, outdoor lounge, dining area, and fully equipped kitchen, creating the ideal setting for alfresco living. Casa Cazorla is the embodiment of refined design and calm sophistication—a sanctuary where nature, architecture, and lifestyle coexist in perfect balance.

Property Walkthrough

Property Details

Gym
Cinema room
Bar
Alarm
Perimeter alarm
Video cameras
Garage
Storage room
Mountain area
Air conditioning
Underfloor heating
Garden
Swimming pool
Office room
BBQ
Terrace
Mountain sideGolf area

CB

Cédric Bredoux

Founder & Senior Advisor

Location

Similar Properties